First we measure what is there. Then we decide what to add.
A small studio in an old stone building in Jaffa. Most of the work is restoring old stone houses: opening a blocked vault, lime plaster, one concrete stair. The rest is new houses that look as if they had always stood there.
A short form: where the house is, how old, and photos if you have them. Or just an e-mail.
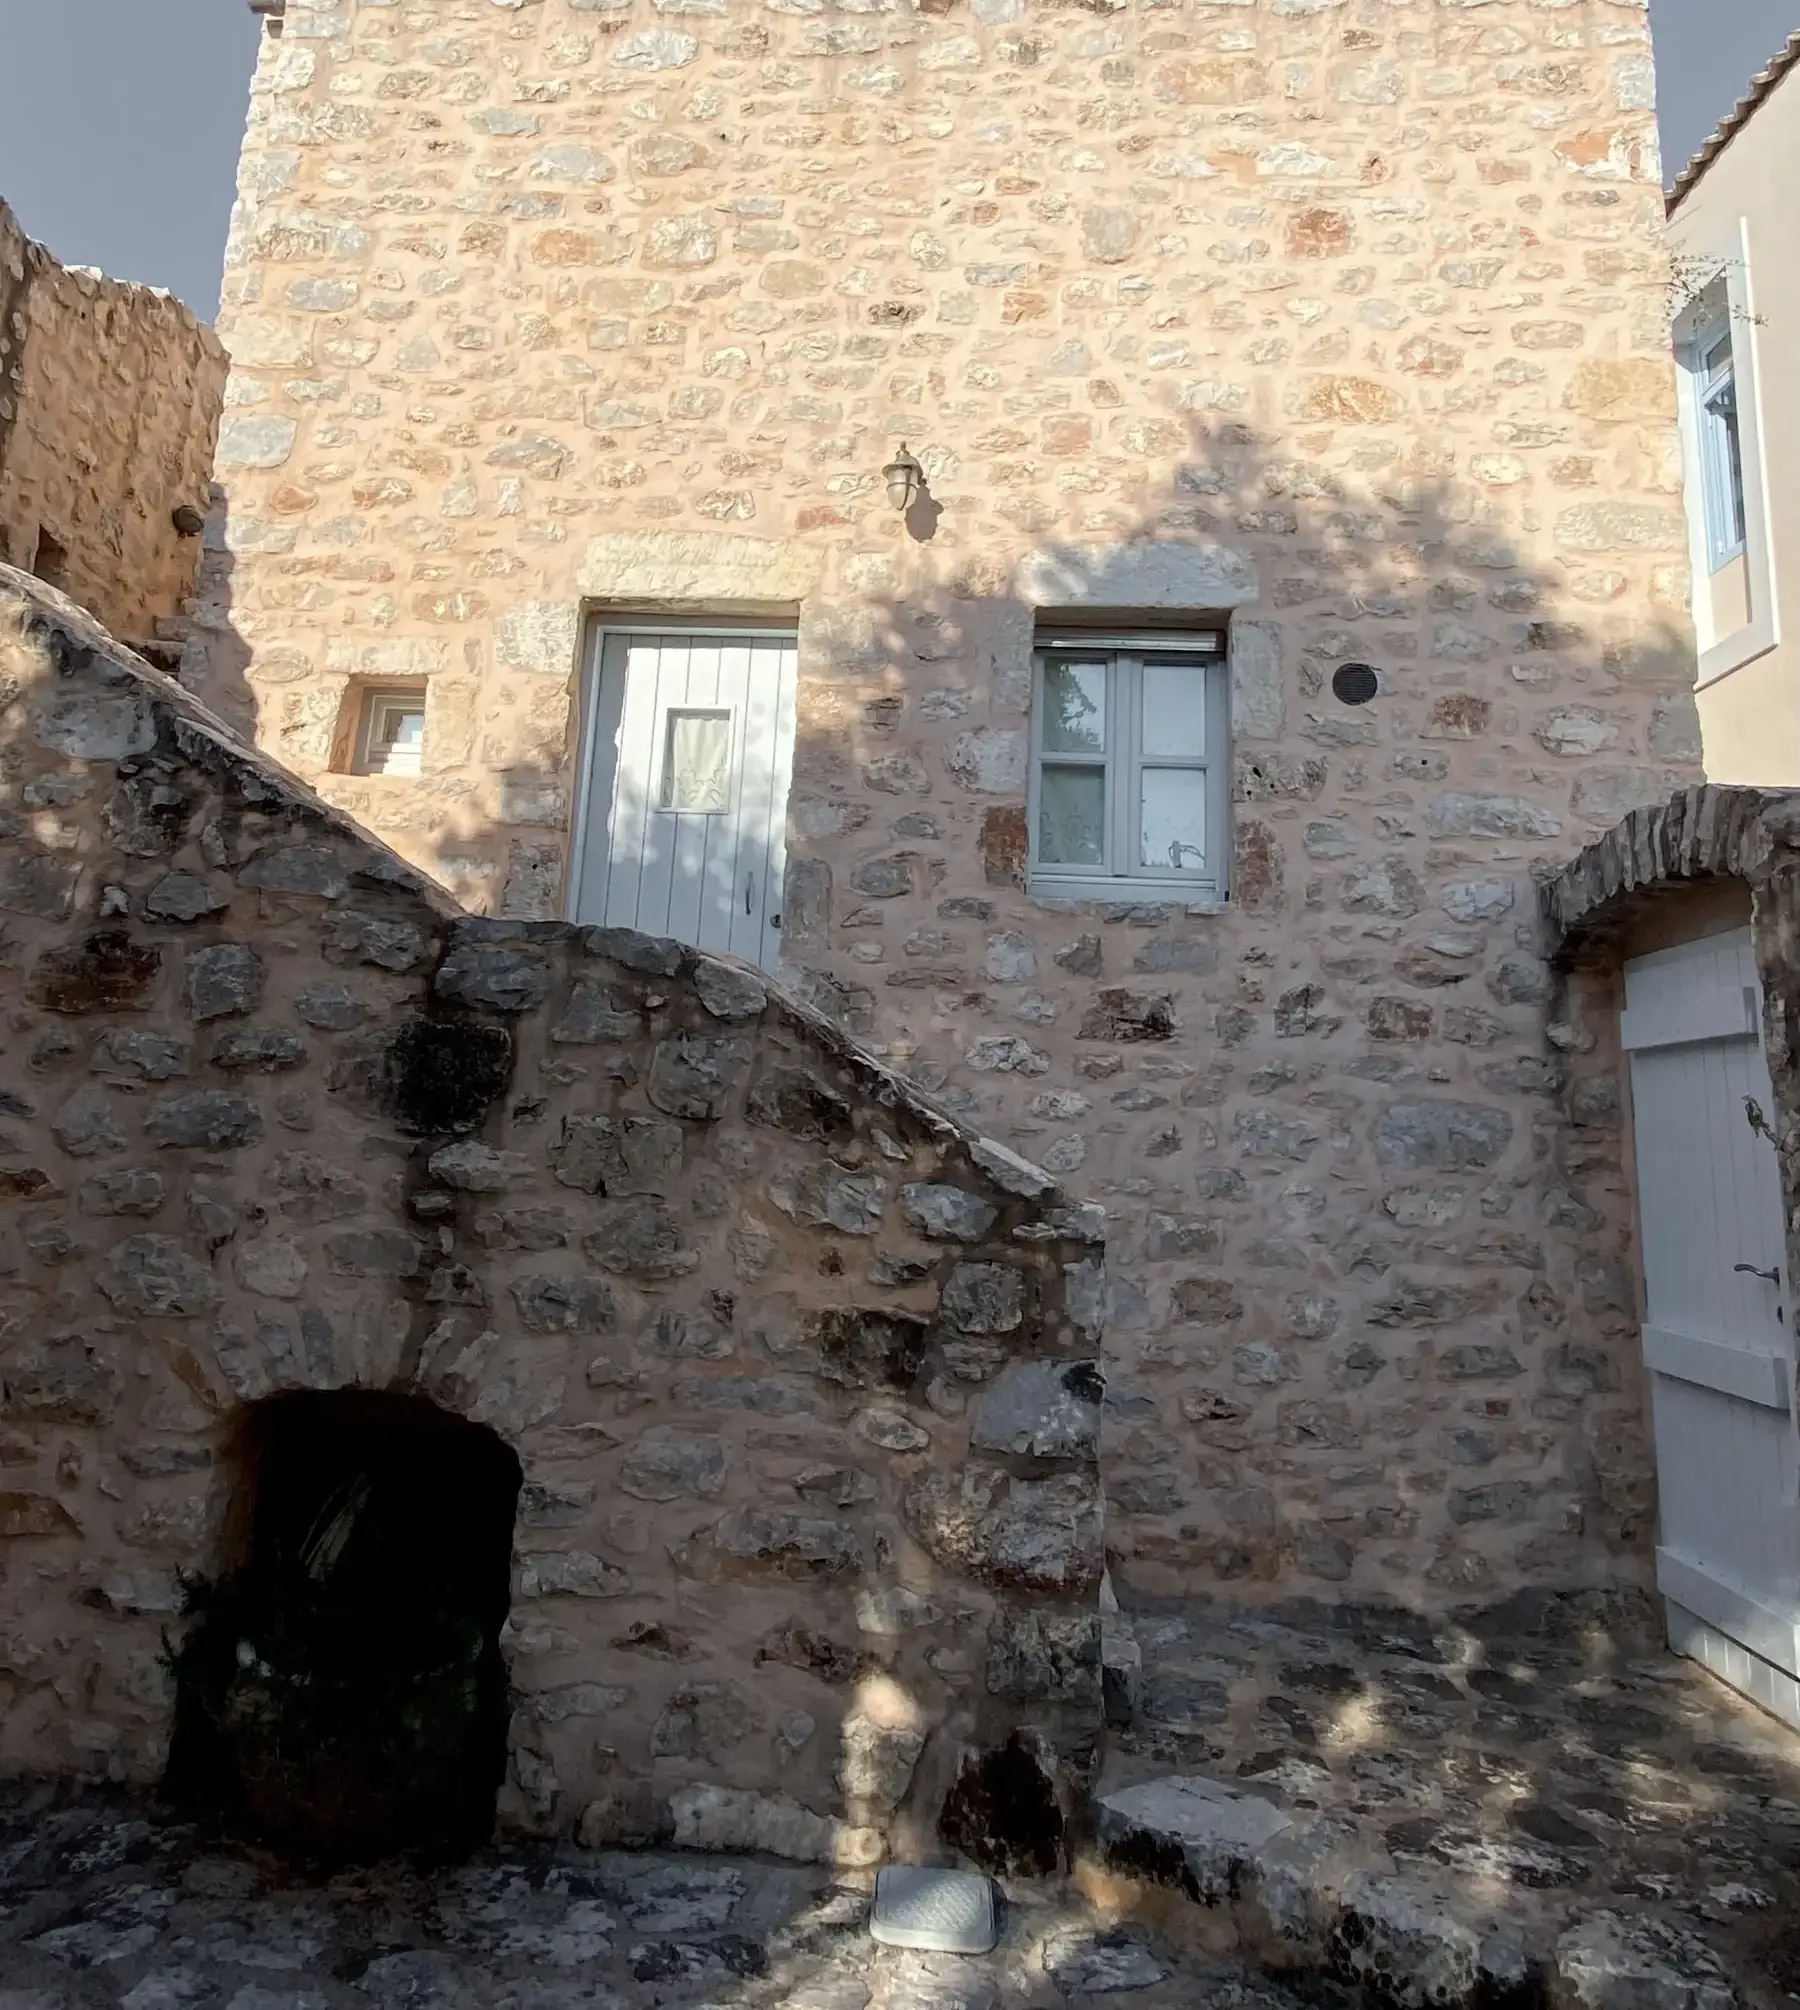
01.1 The front, after. The stone stays bare.
Existing: local stone wall
Proposed: lime pointing in place of cement
Photo: Lydia Griva (iris) · Pexels
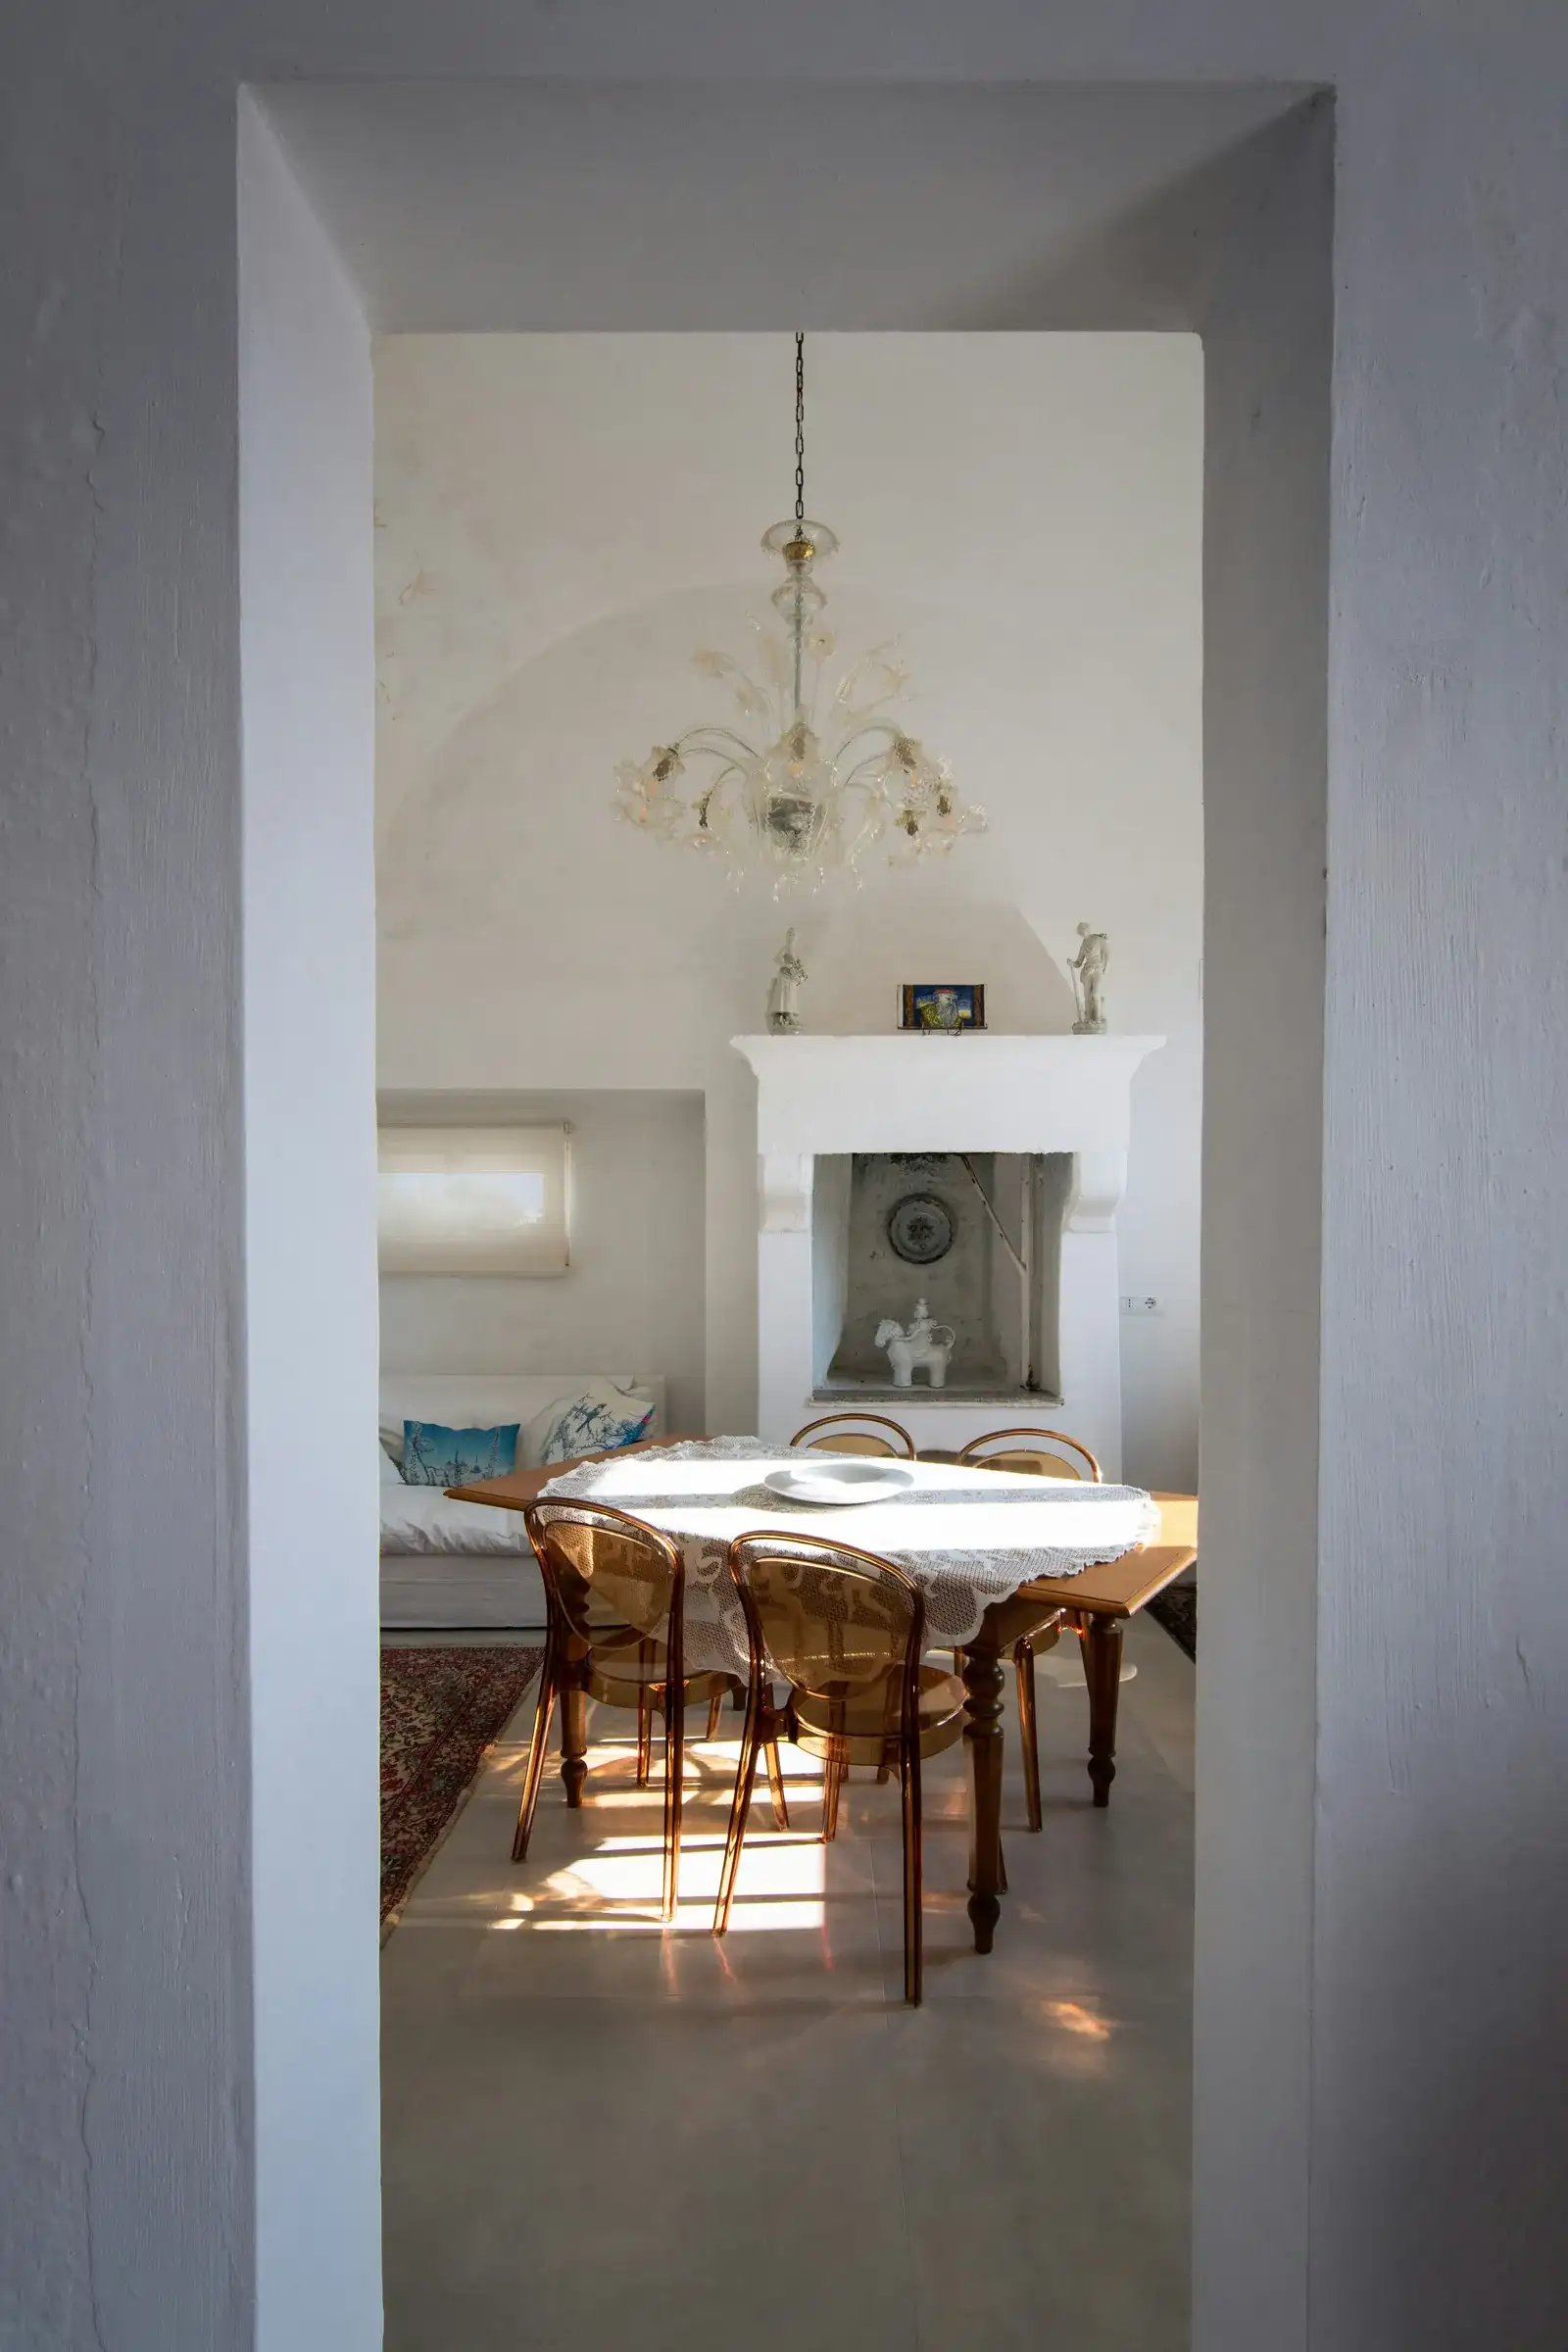
01.2 The ground-floor vault, open again.
Existing: a cross vault, blocked up
Proposed: opened, white lime plaster
Photo: Paolo Bendandi · Unsplash
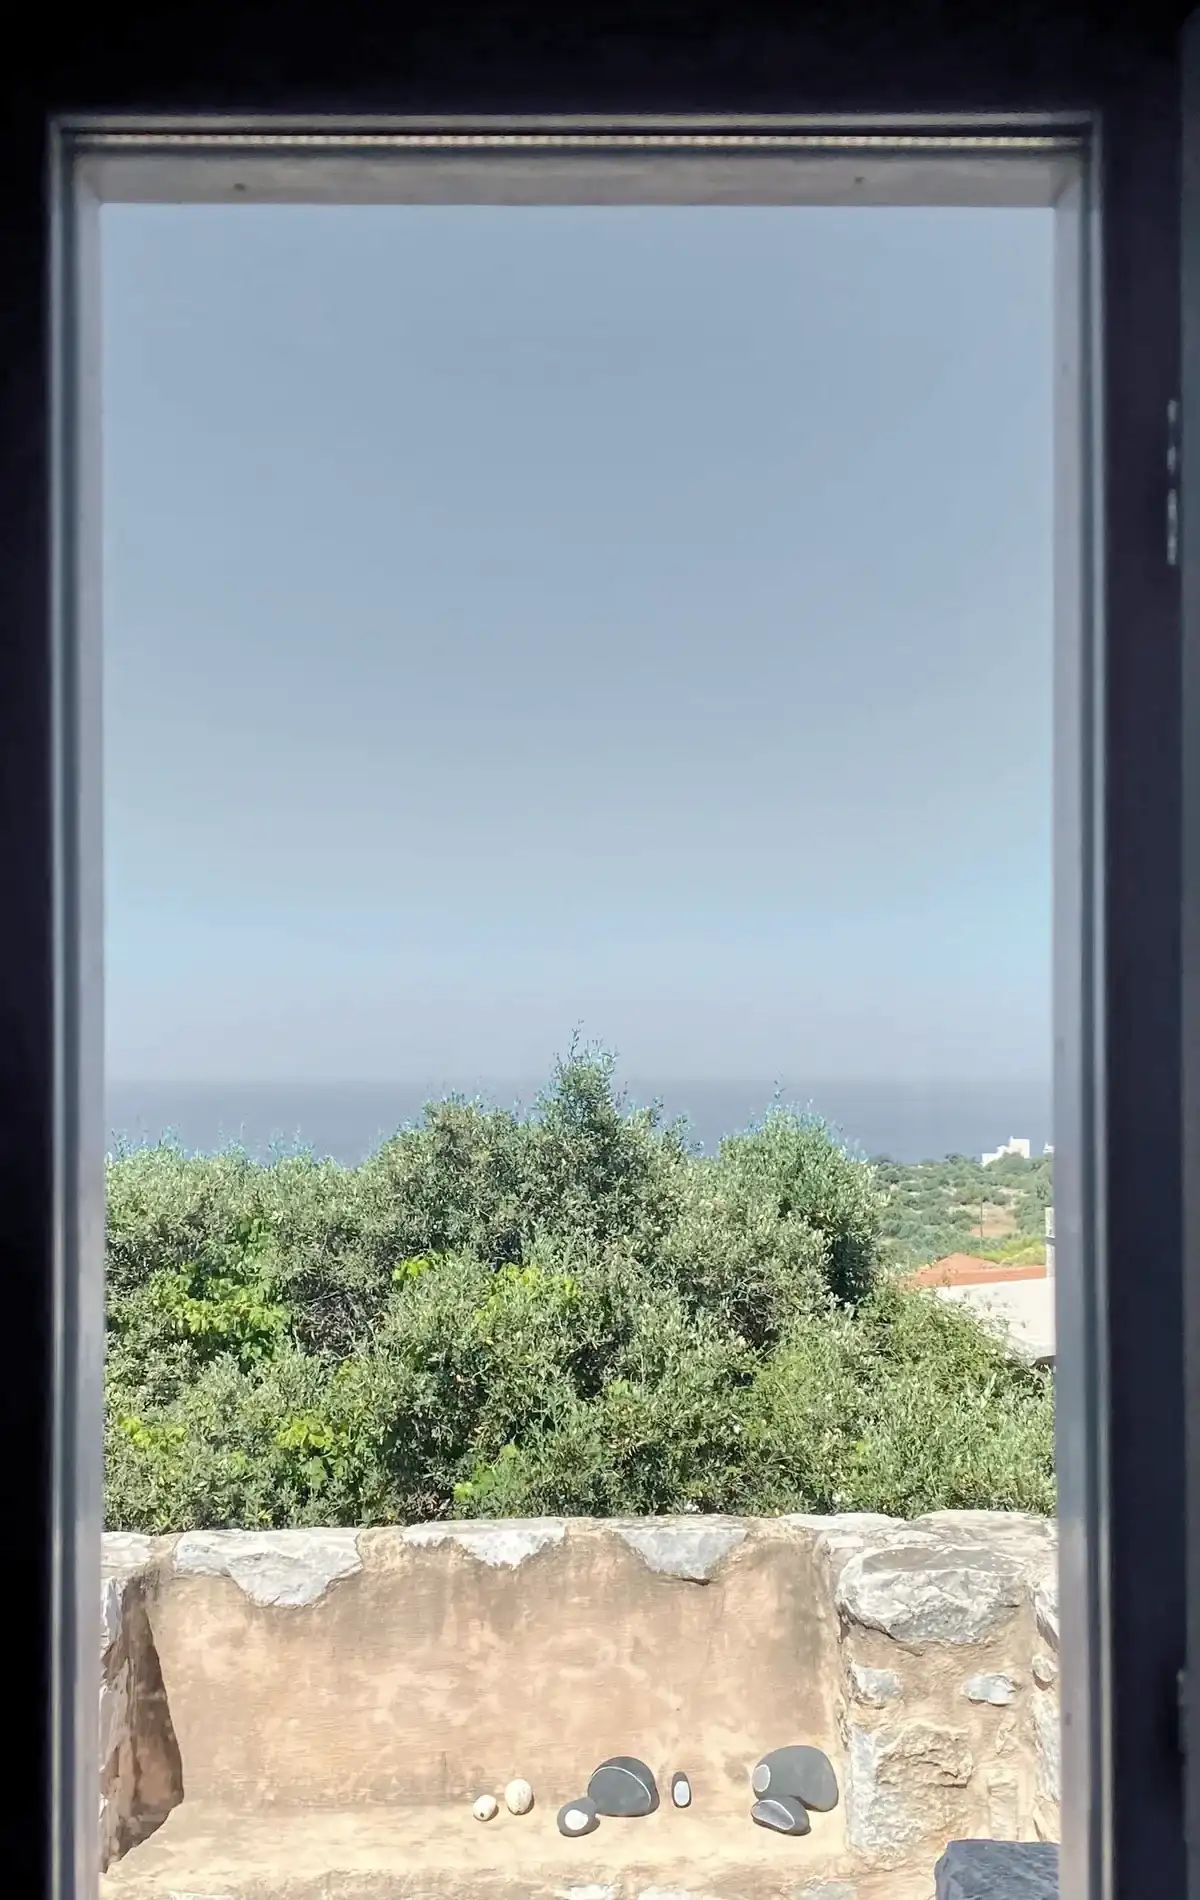
01.3 A window in an 80 cm wall.
Existing: the opening and its lintel
Proposed: a thin steel frame that doesn't touch the stone
Photo: Lydia Griva (iris) · Pexels
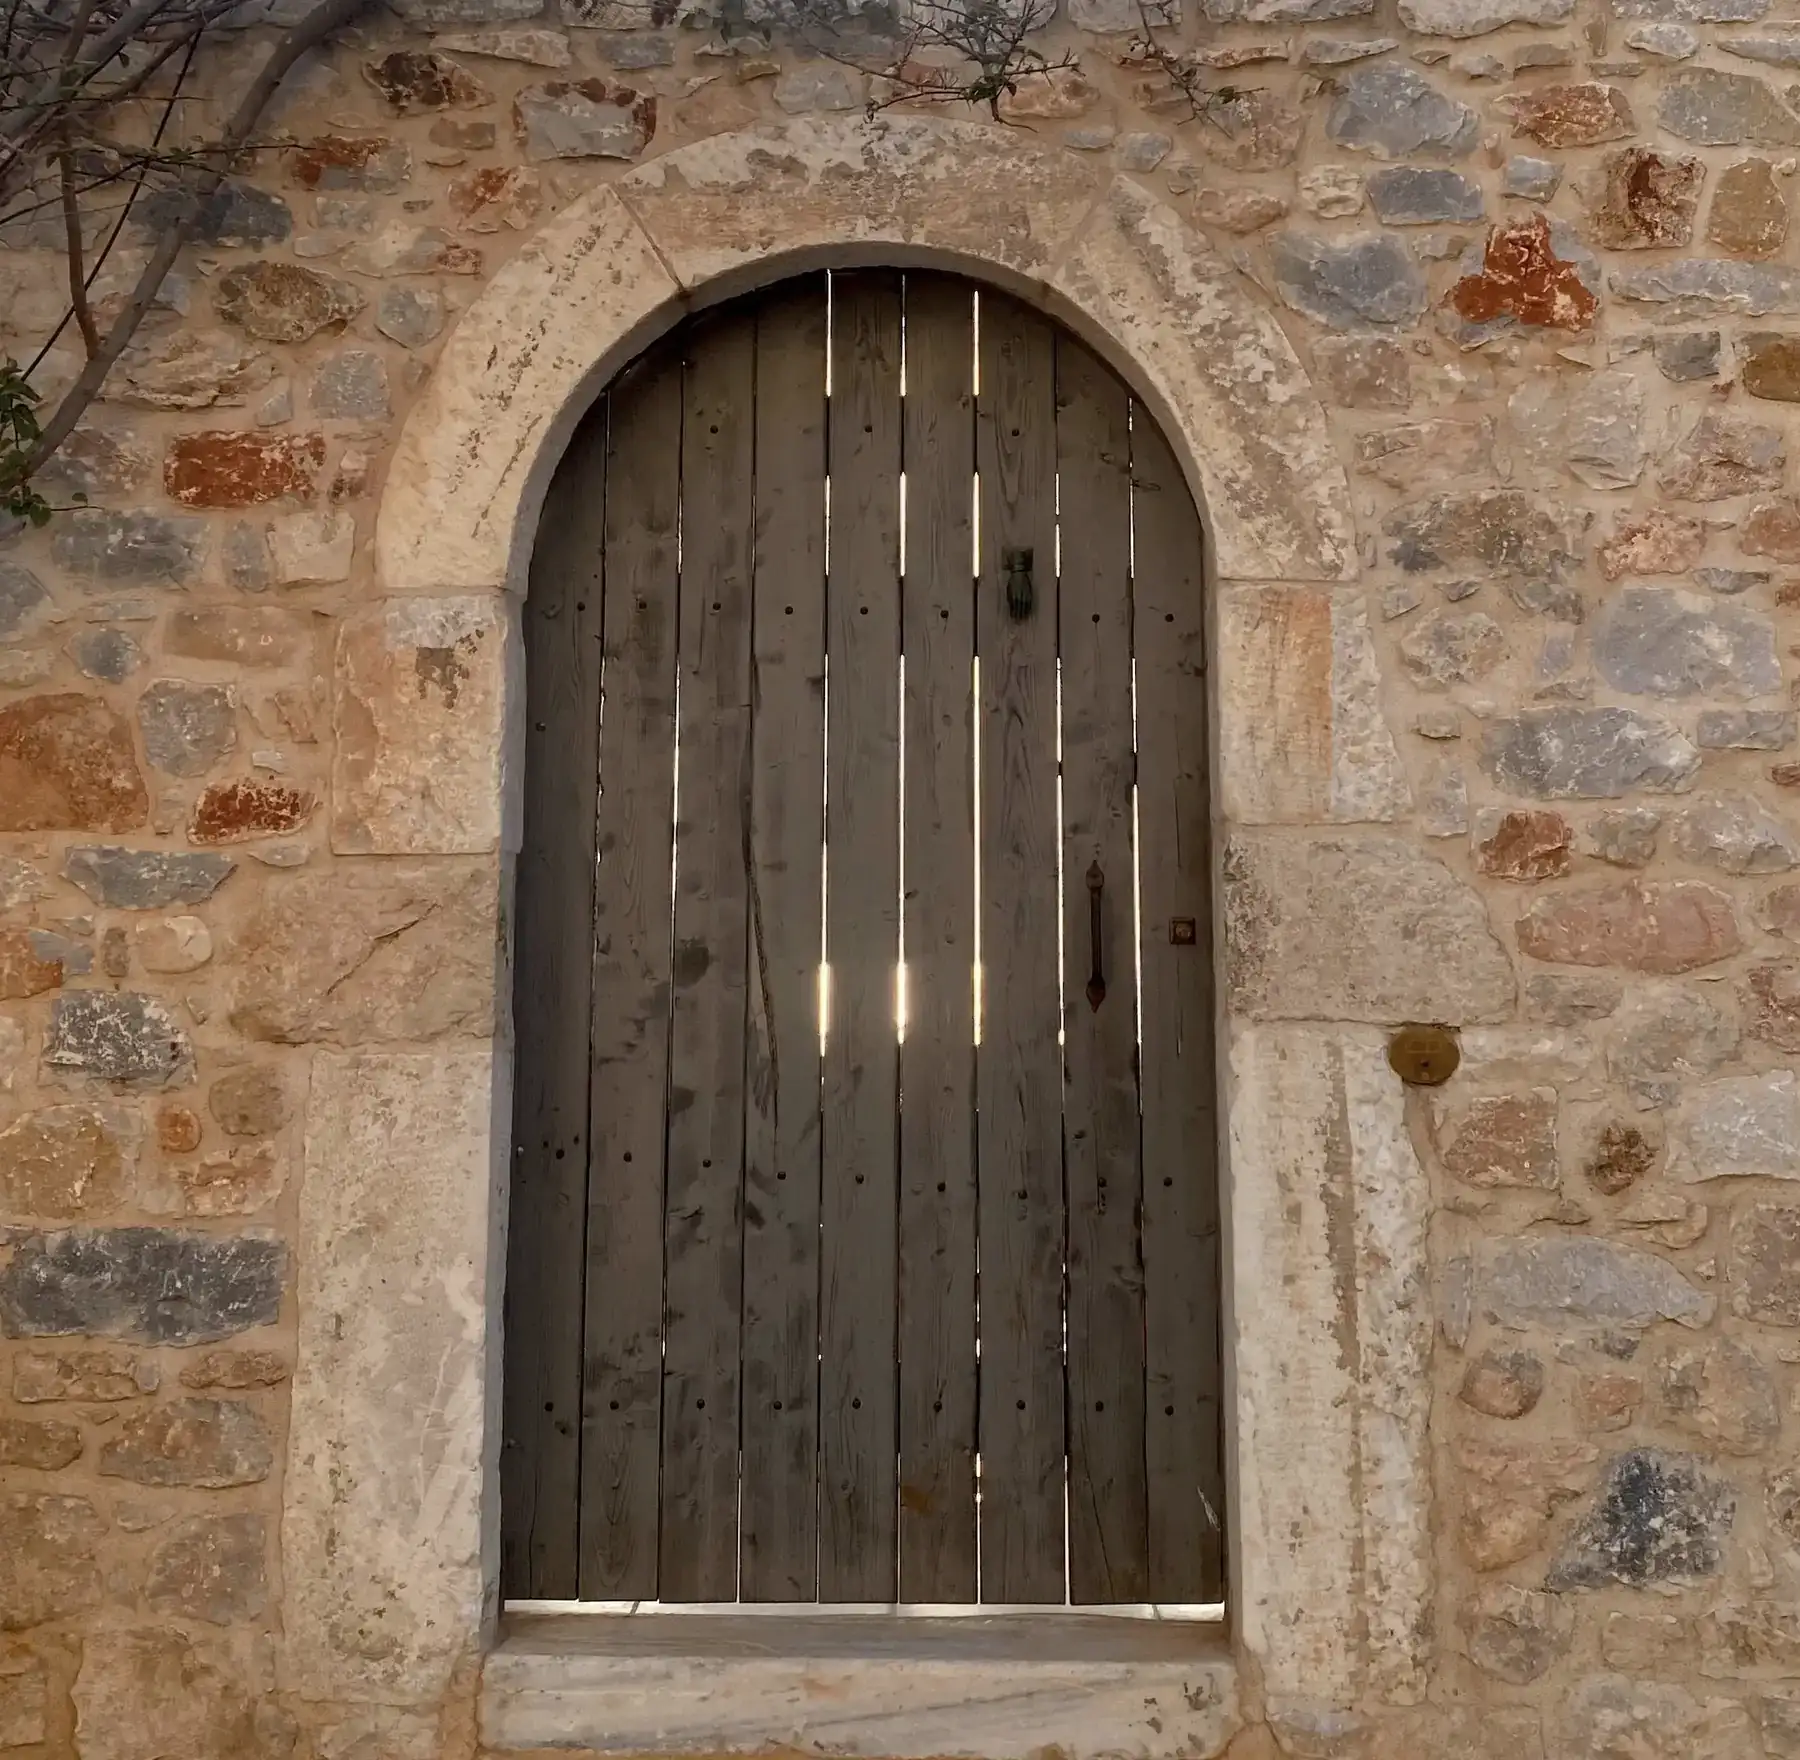
01.4 The arched door.
Existing: the arch and the wood
Proposed: linseed oil only
Photo: Lydia Griva (iris) · Pexels
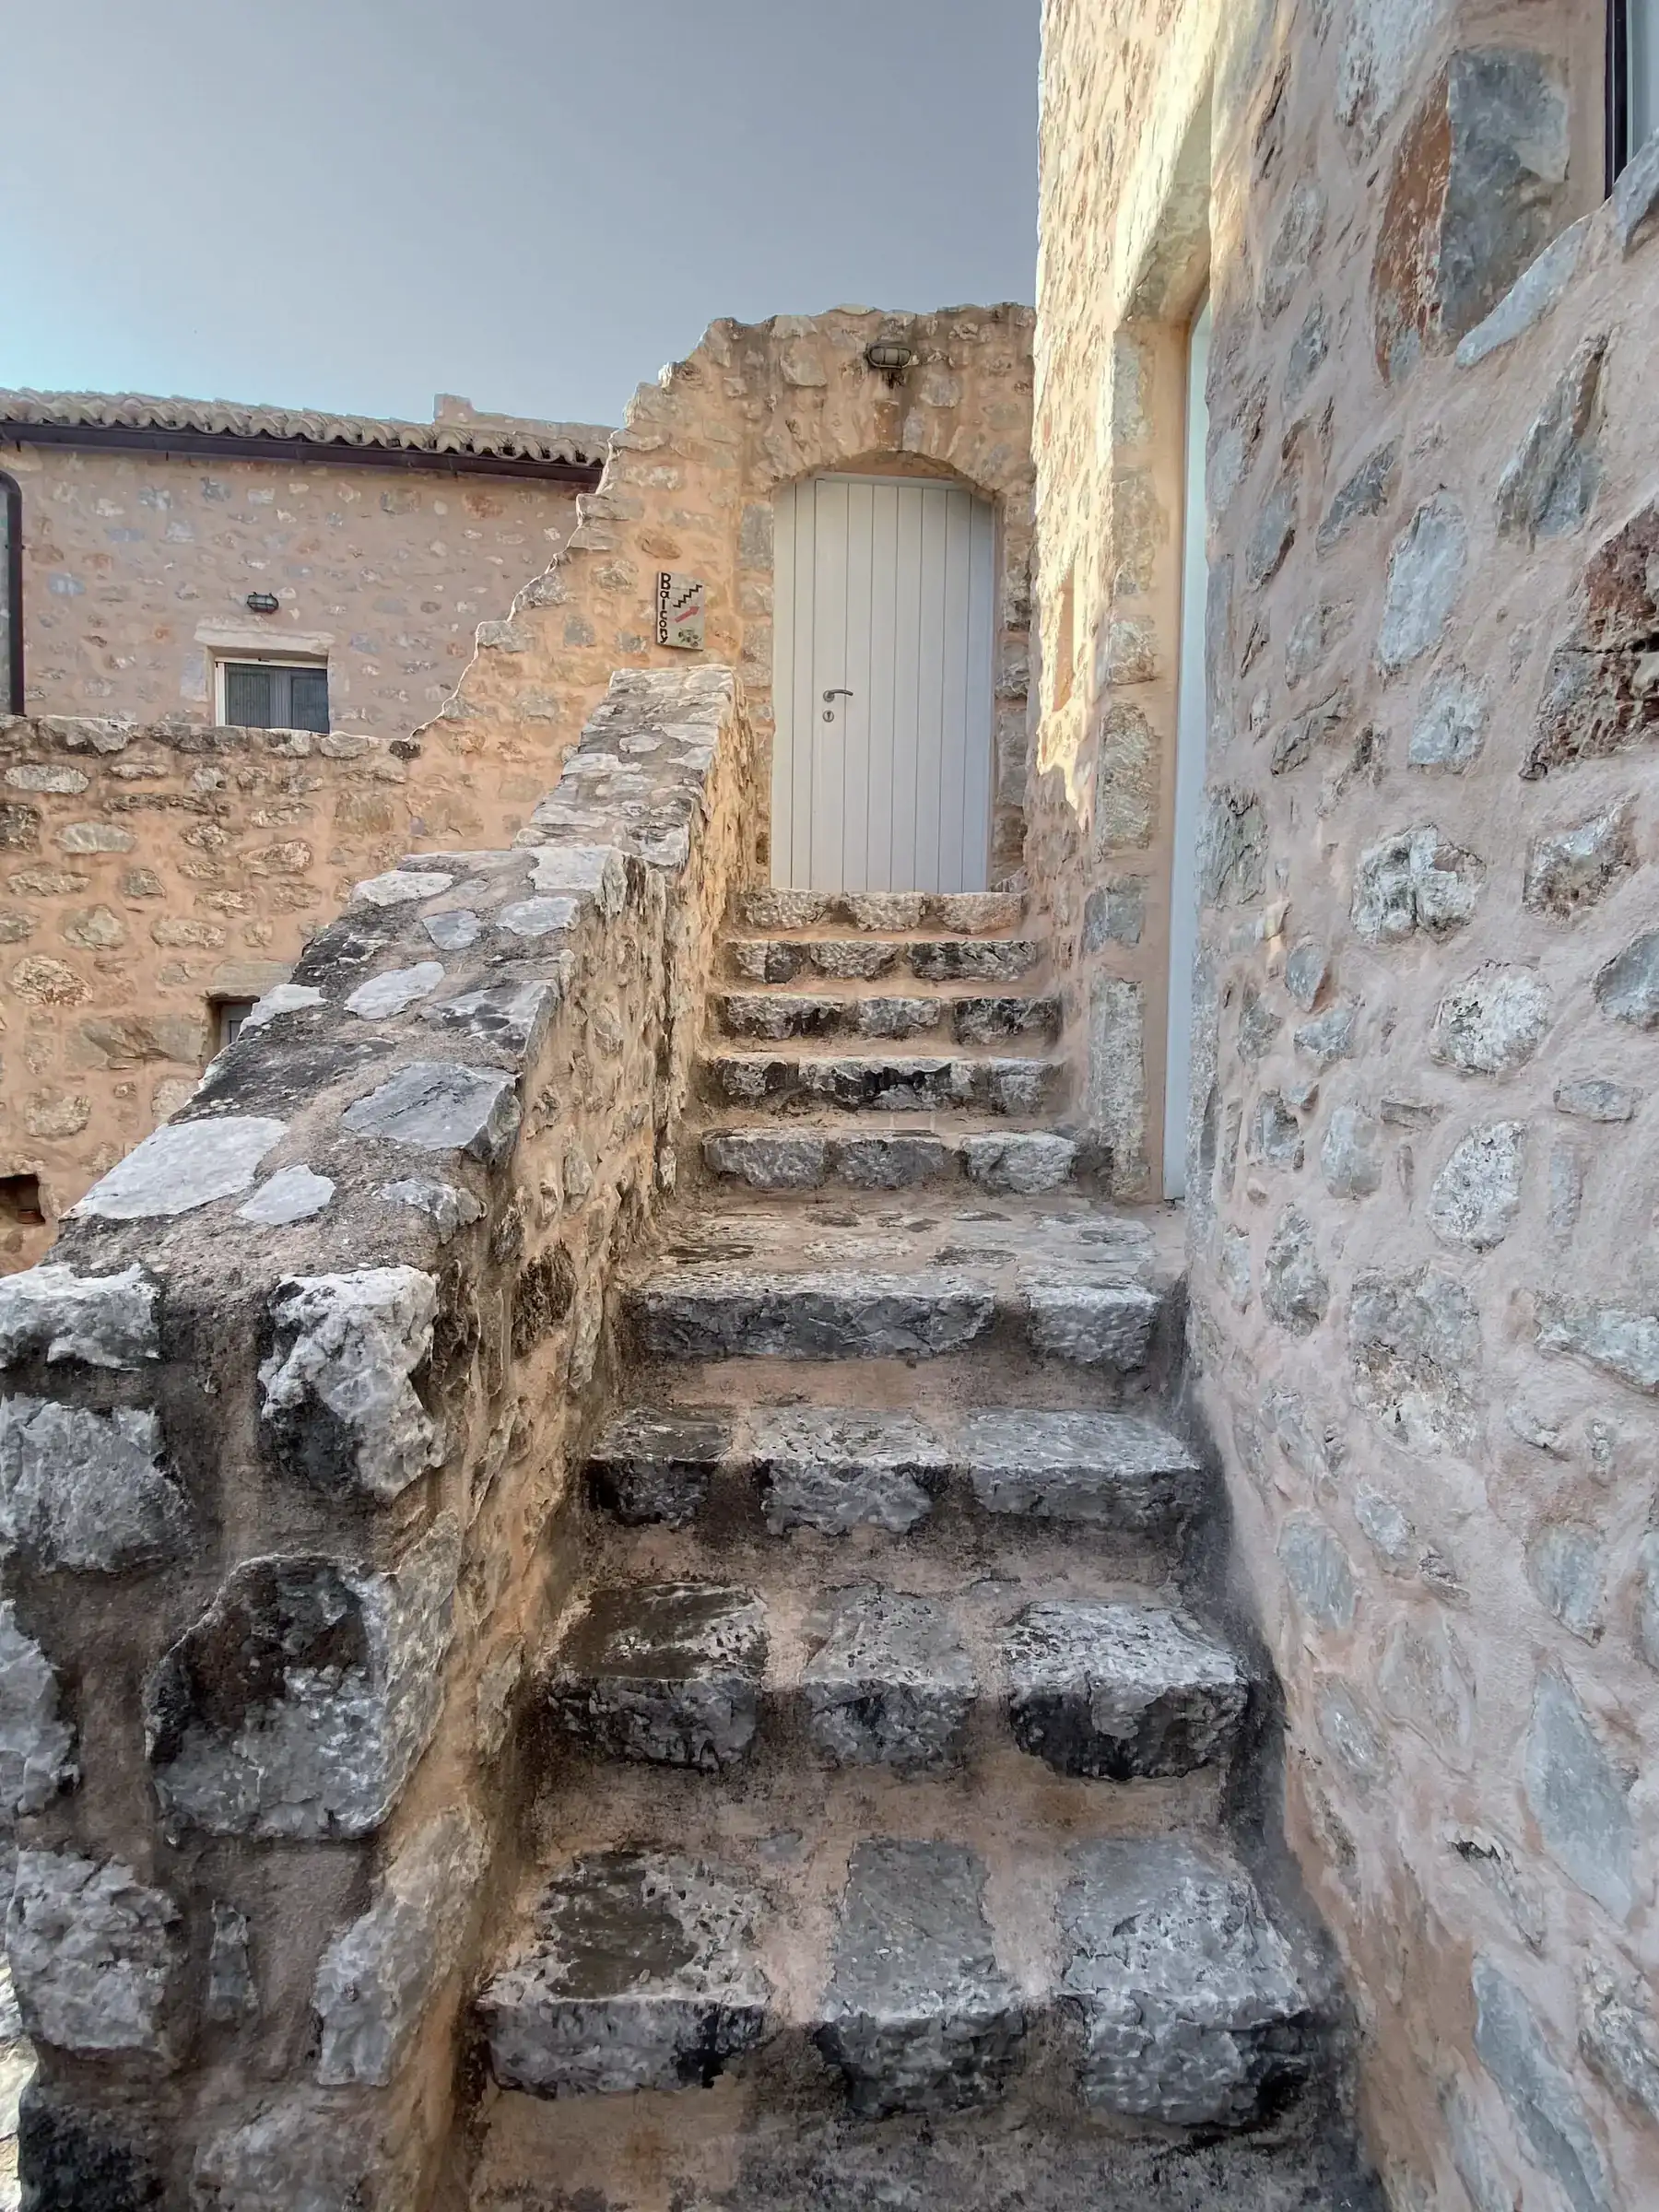
01.5 The steps to the yard.
Existing: worn stone steps
Proposed: not one replaced
Photo: Lydia Griva (iris) · Pexels
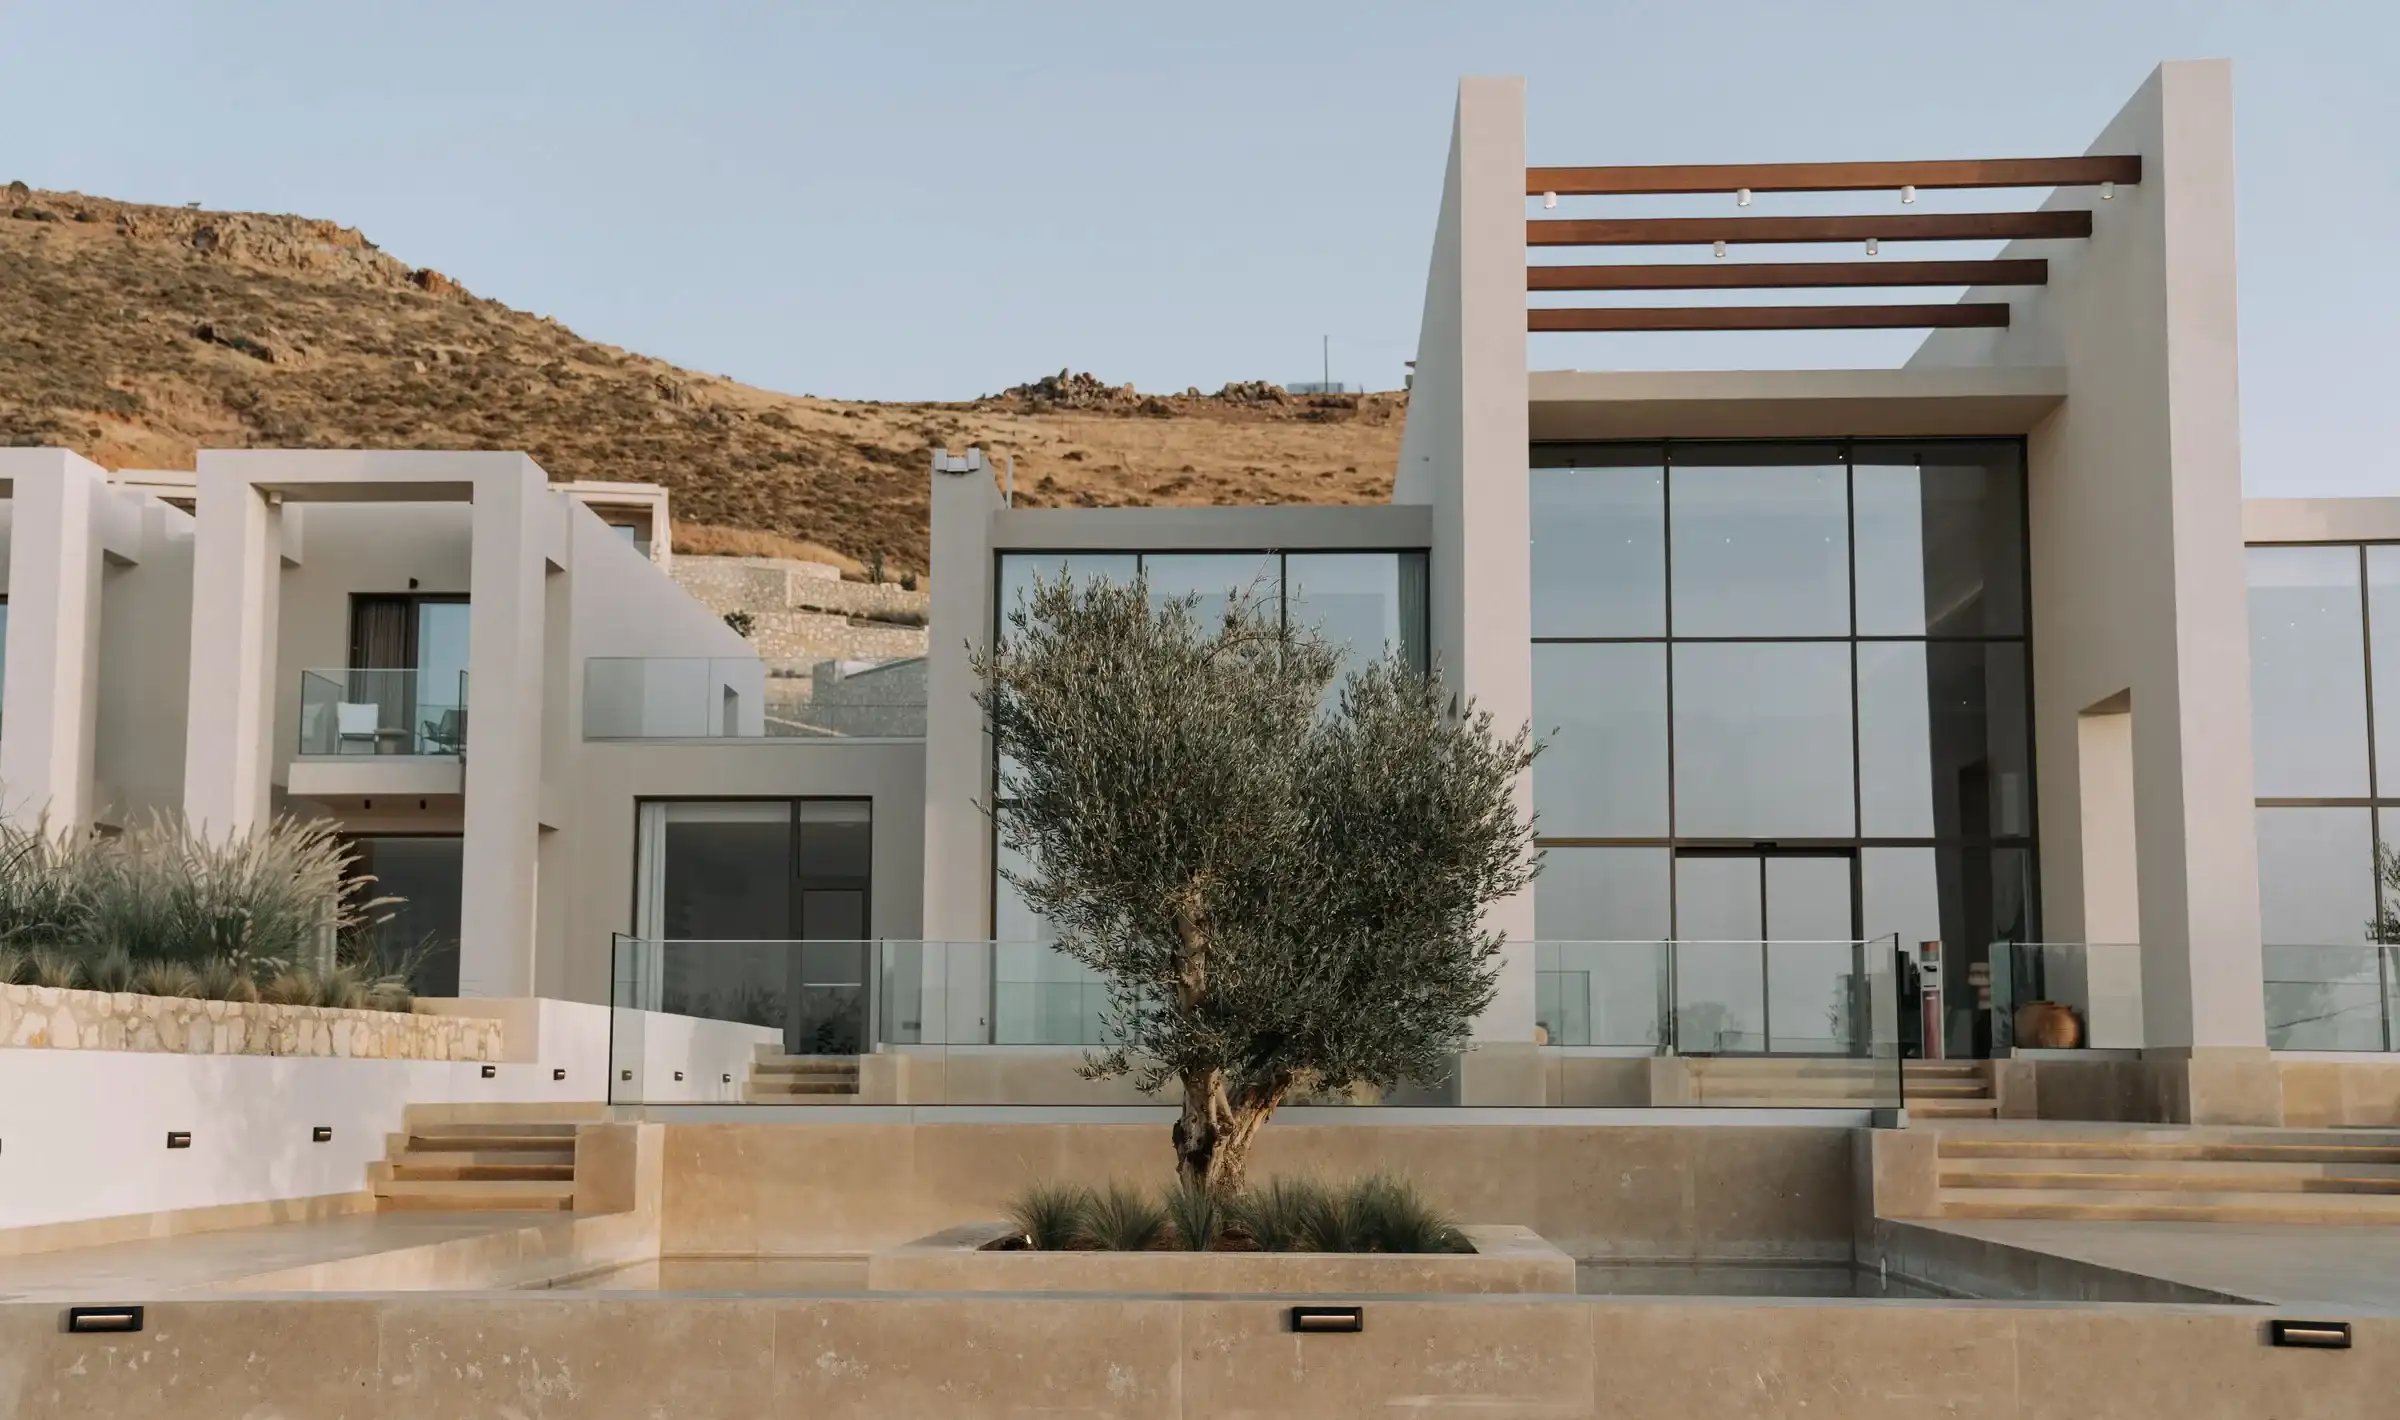
02.1 The house from the lower court.
Existing: the terrace and the olive
Proposed: the house behind them
Photo: alleksana · Pexels
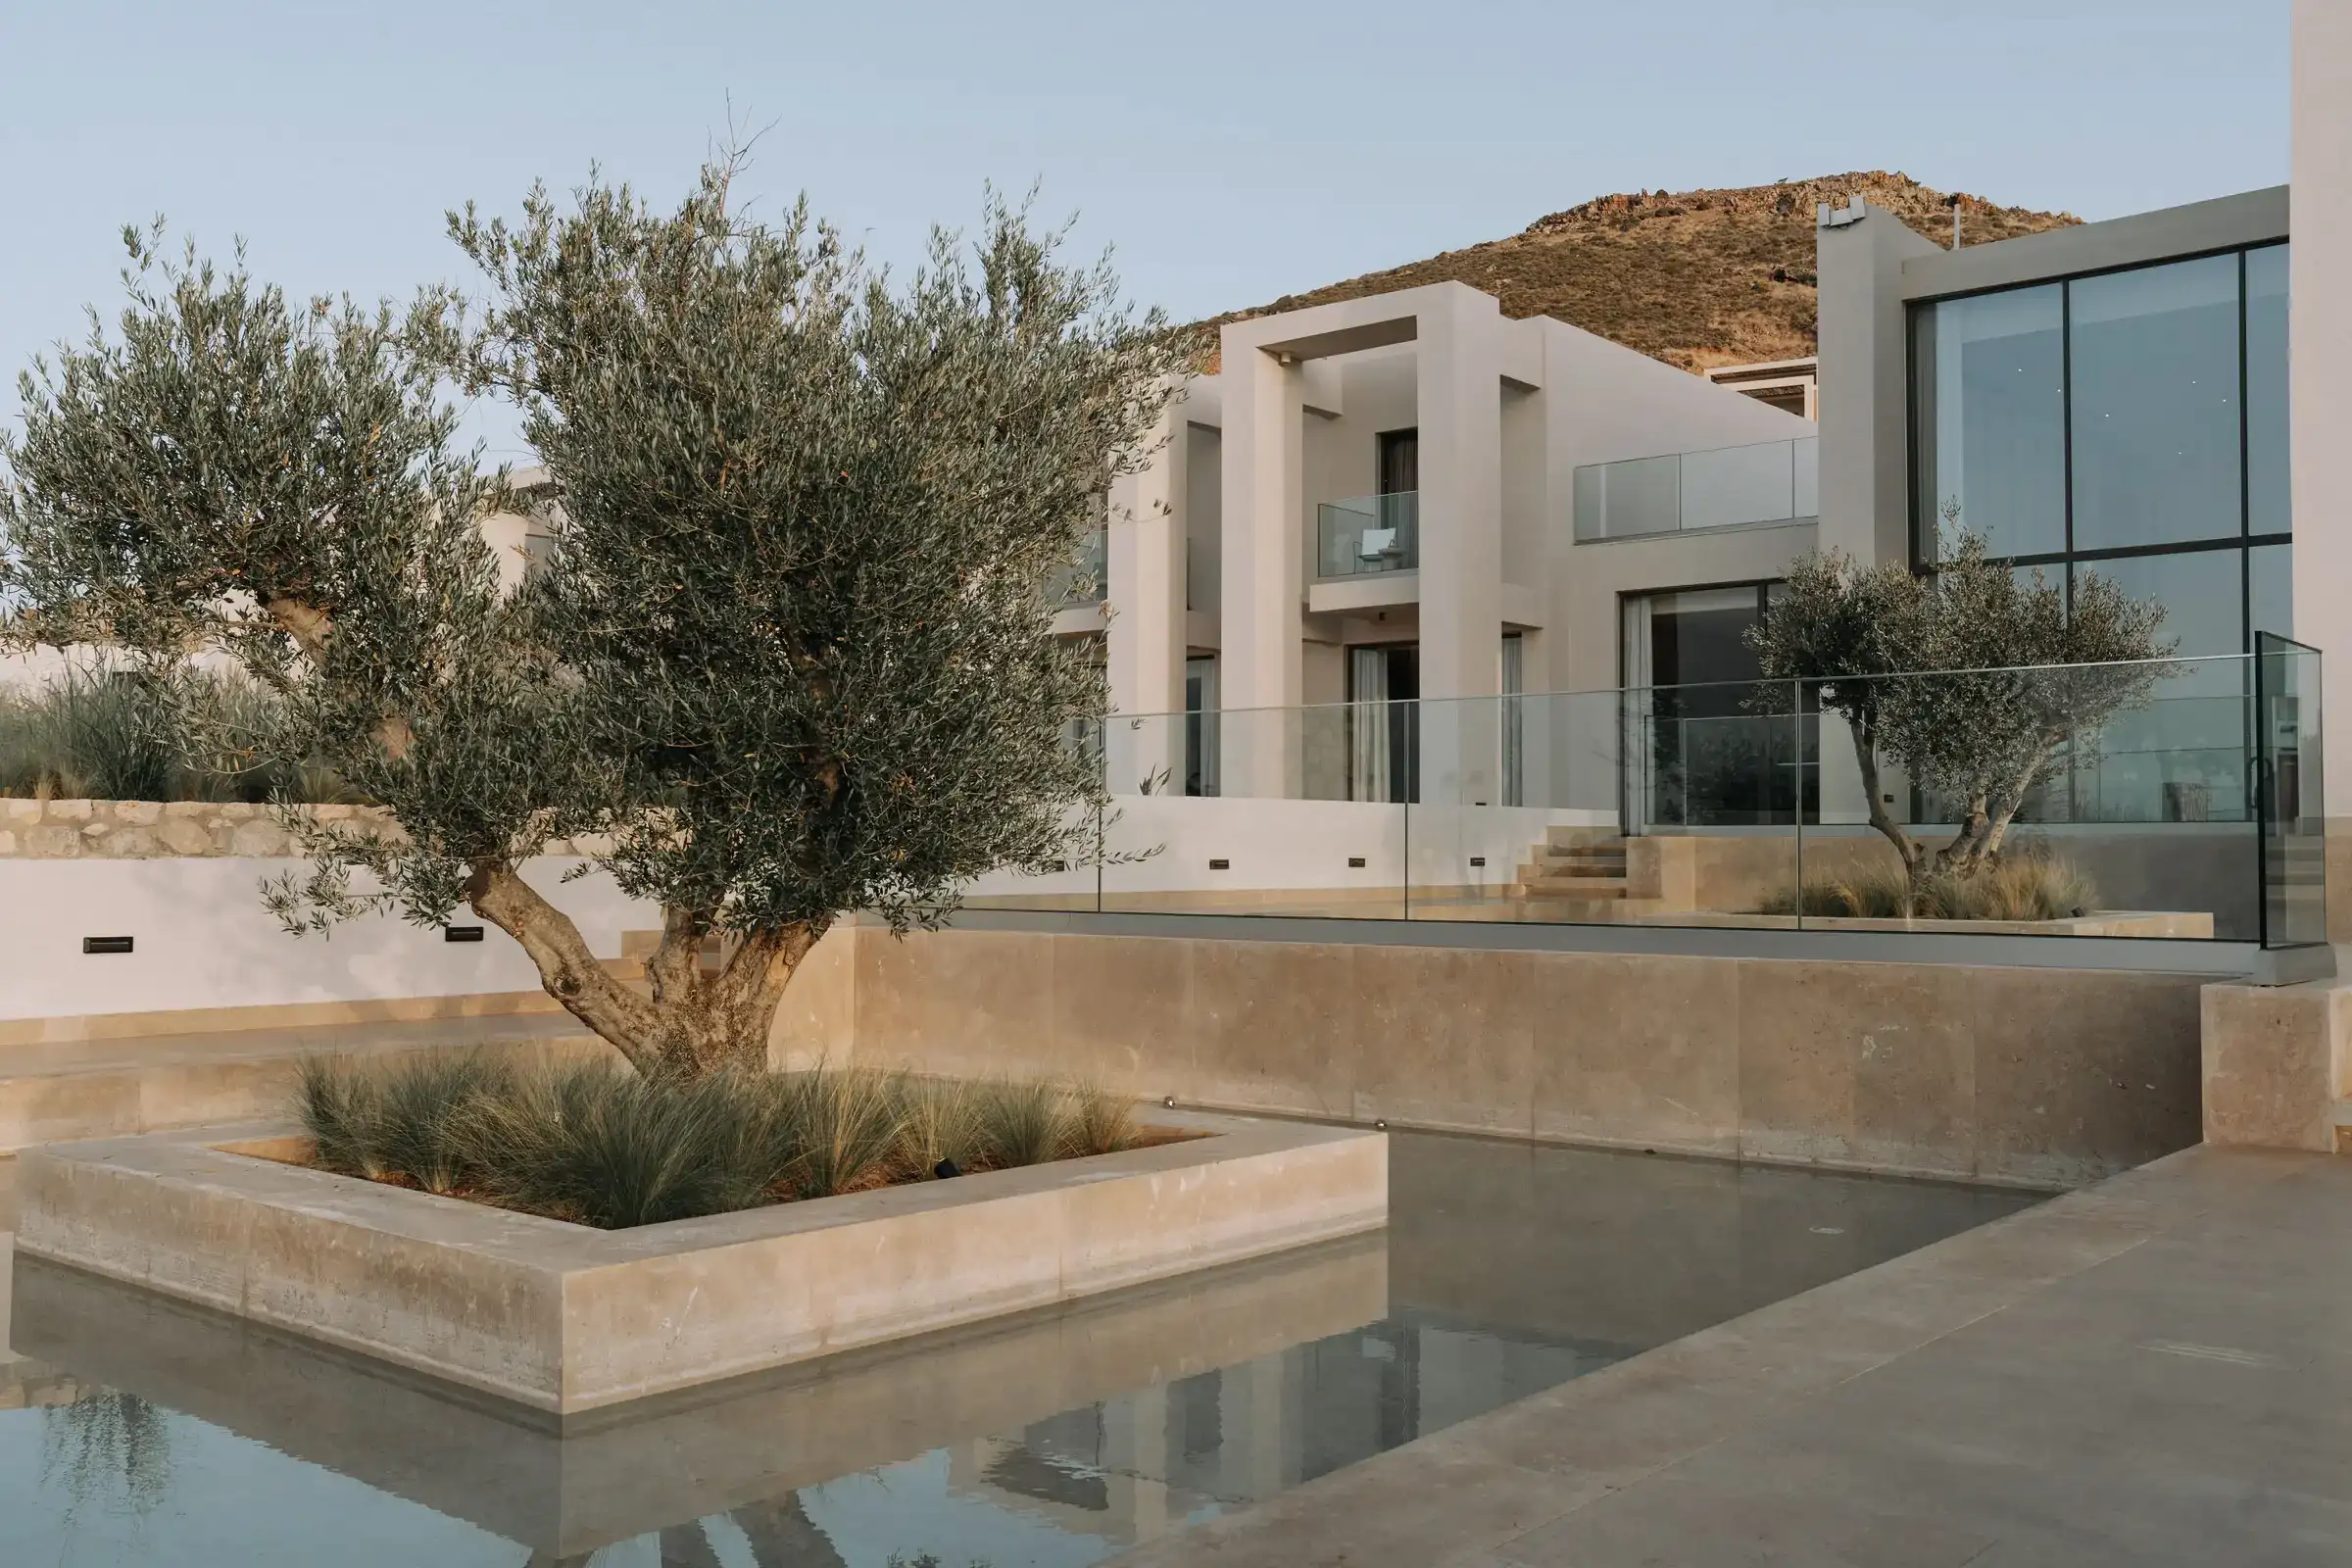
02.2 The court. The olive stays where it was, the pool around it.
Existing: the olive
Proposed: a low basin of water
Photo: alleksana · Pexels
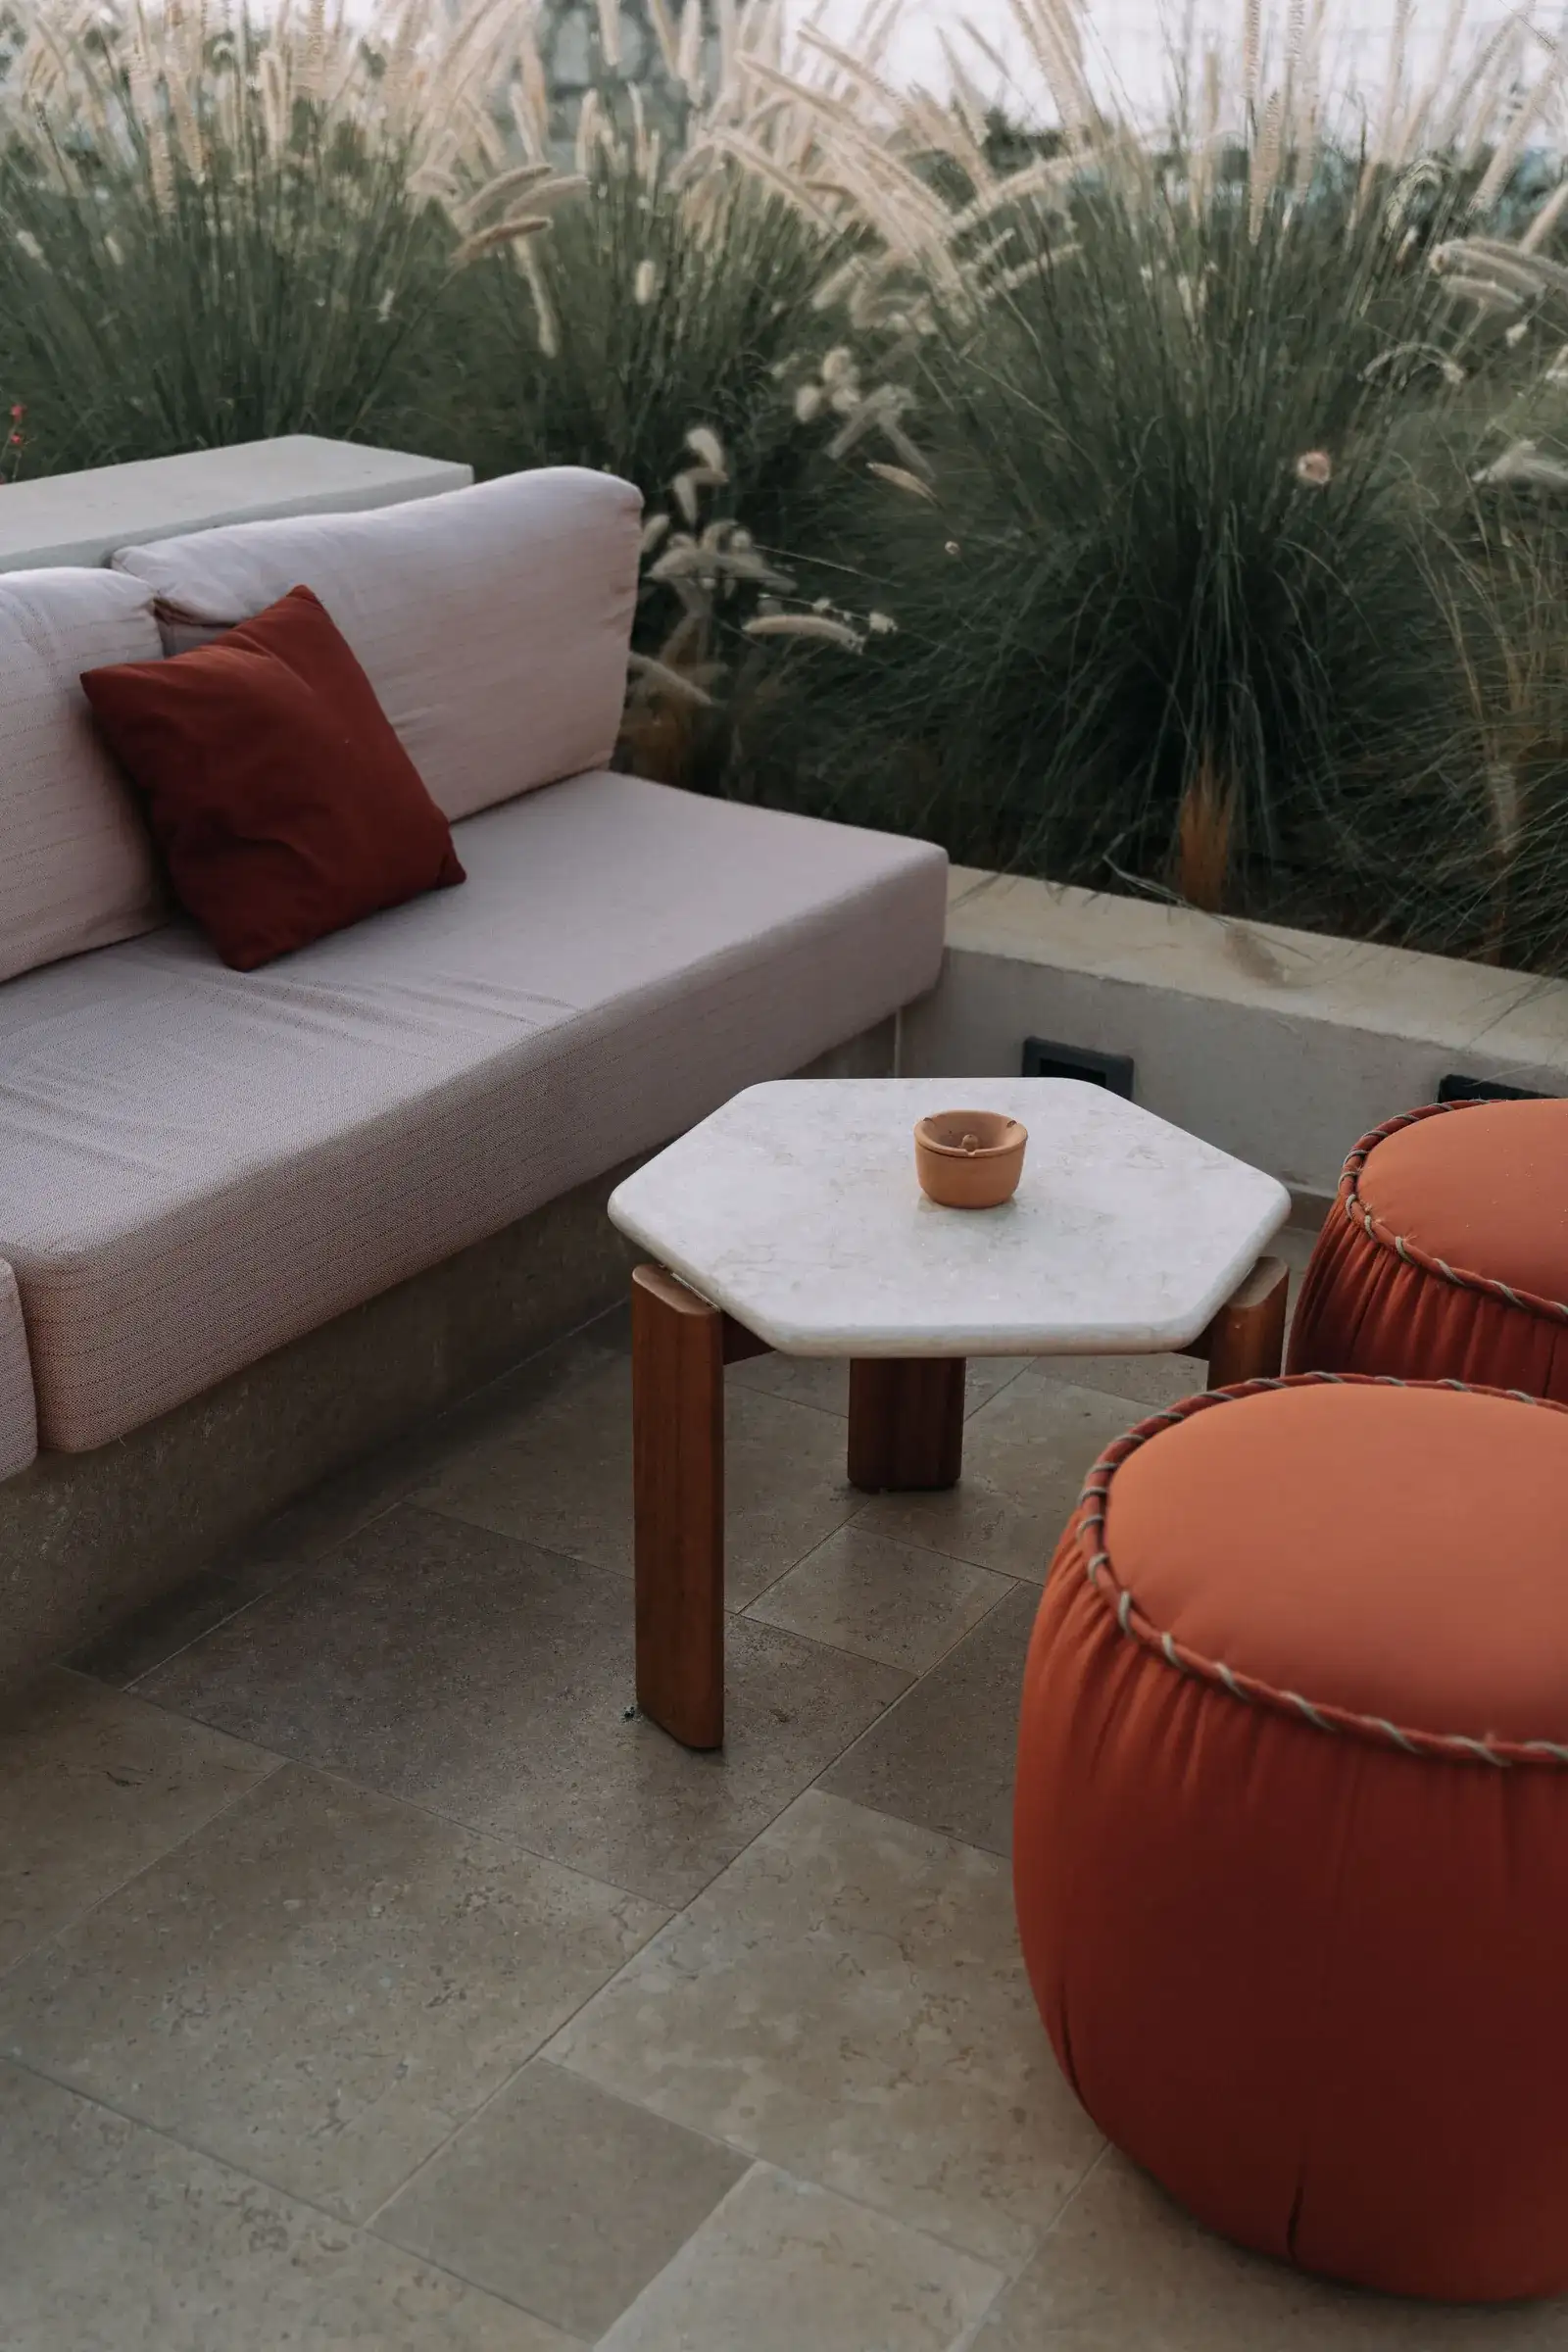
02.3 The terrace.
Existing: the slope's fall
Proposed: a bench built along it
Photo: alleksana · Pexels
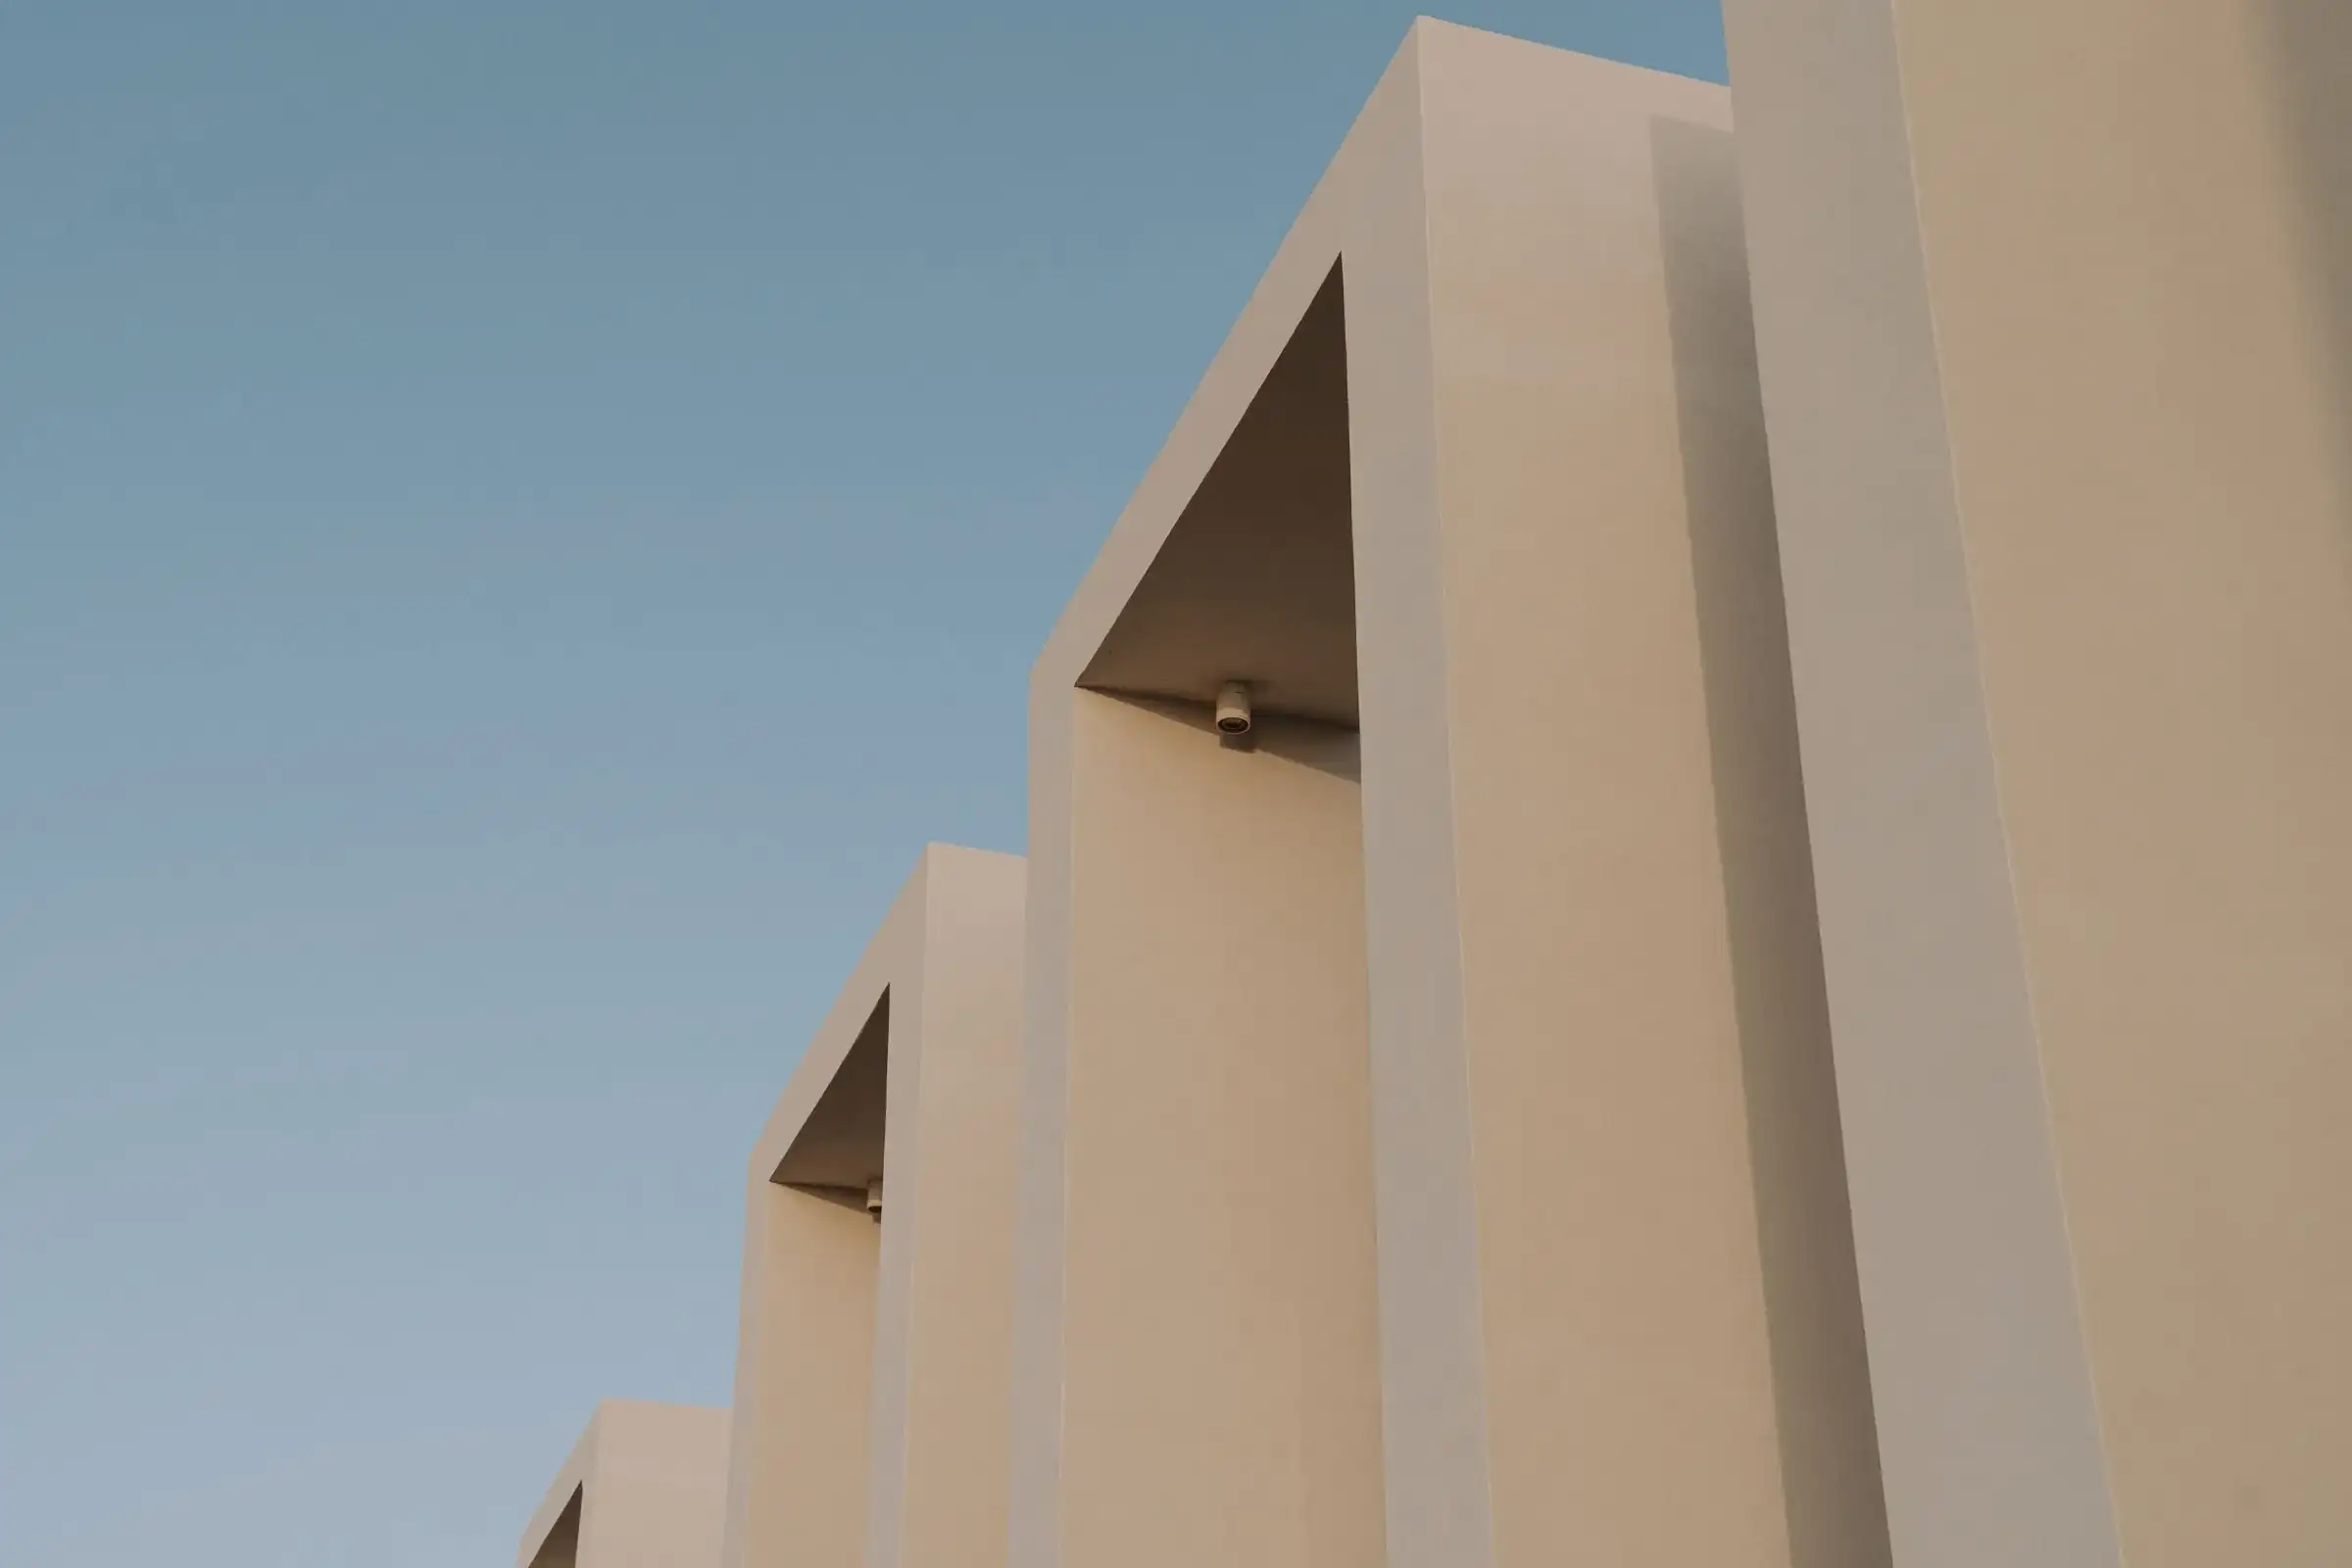
02.4 Lime plaster in the stone's colour, in the afternoon shade.
Photo: alleksana · Pexels
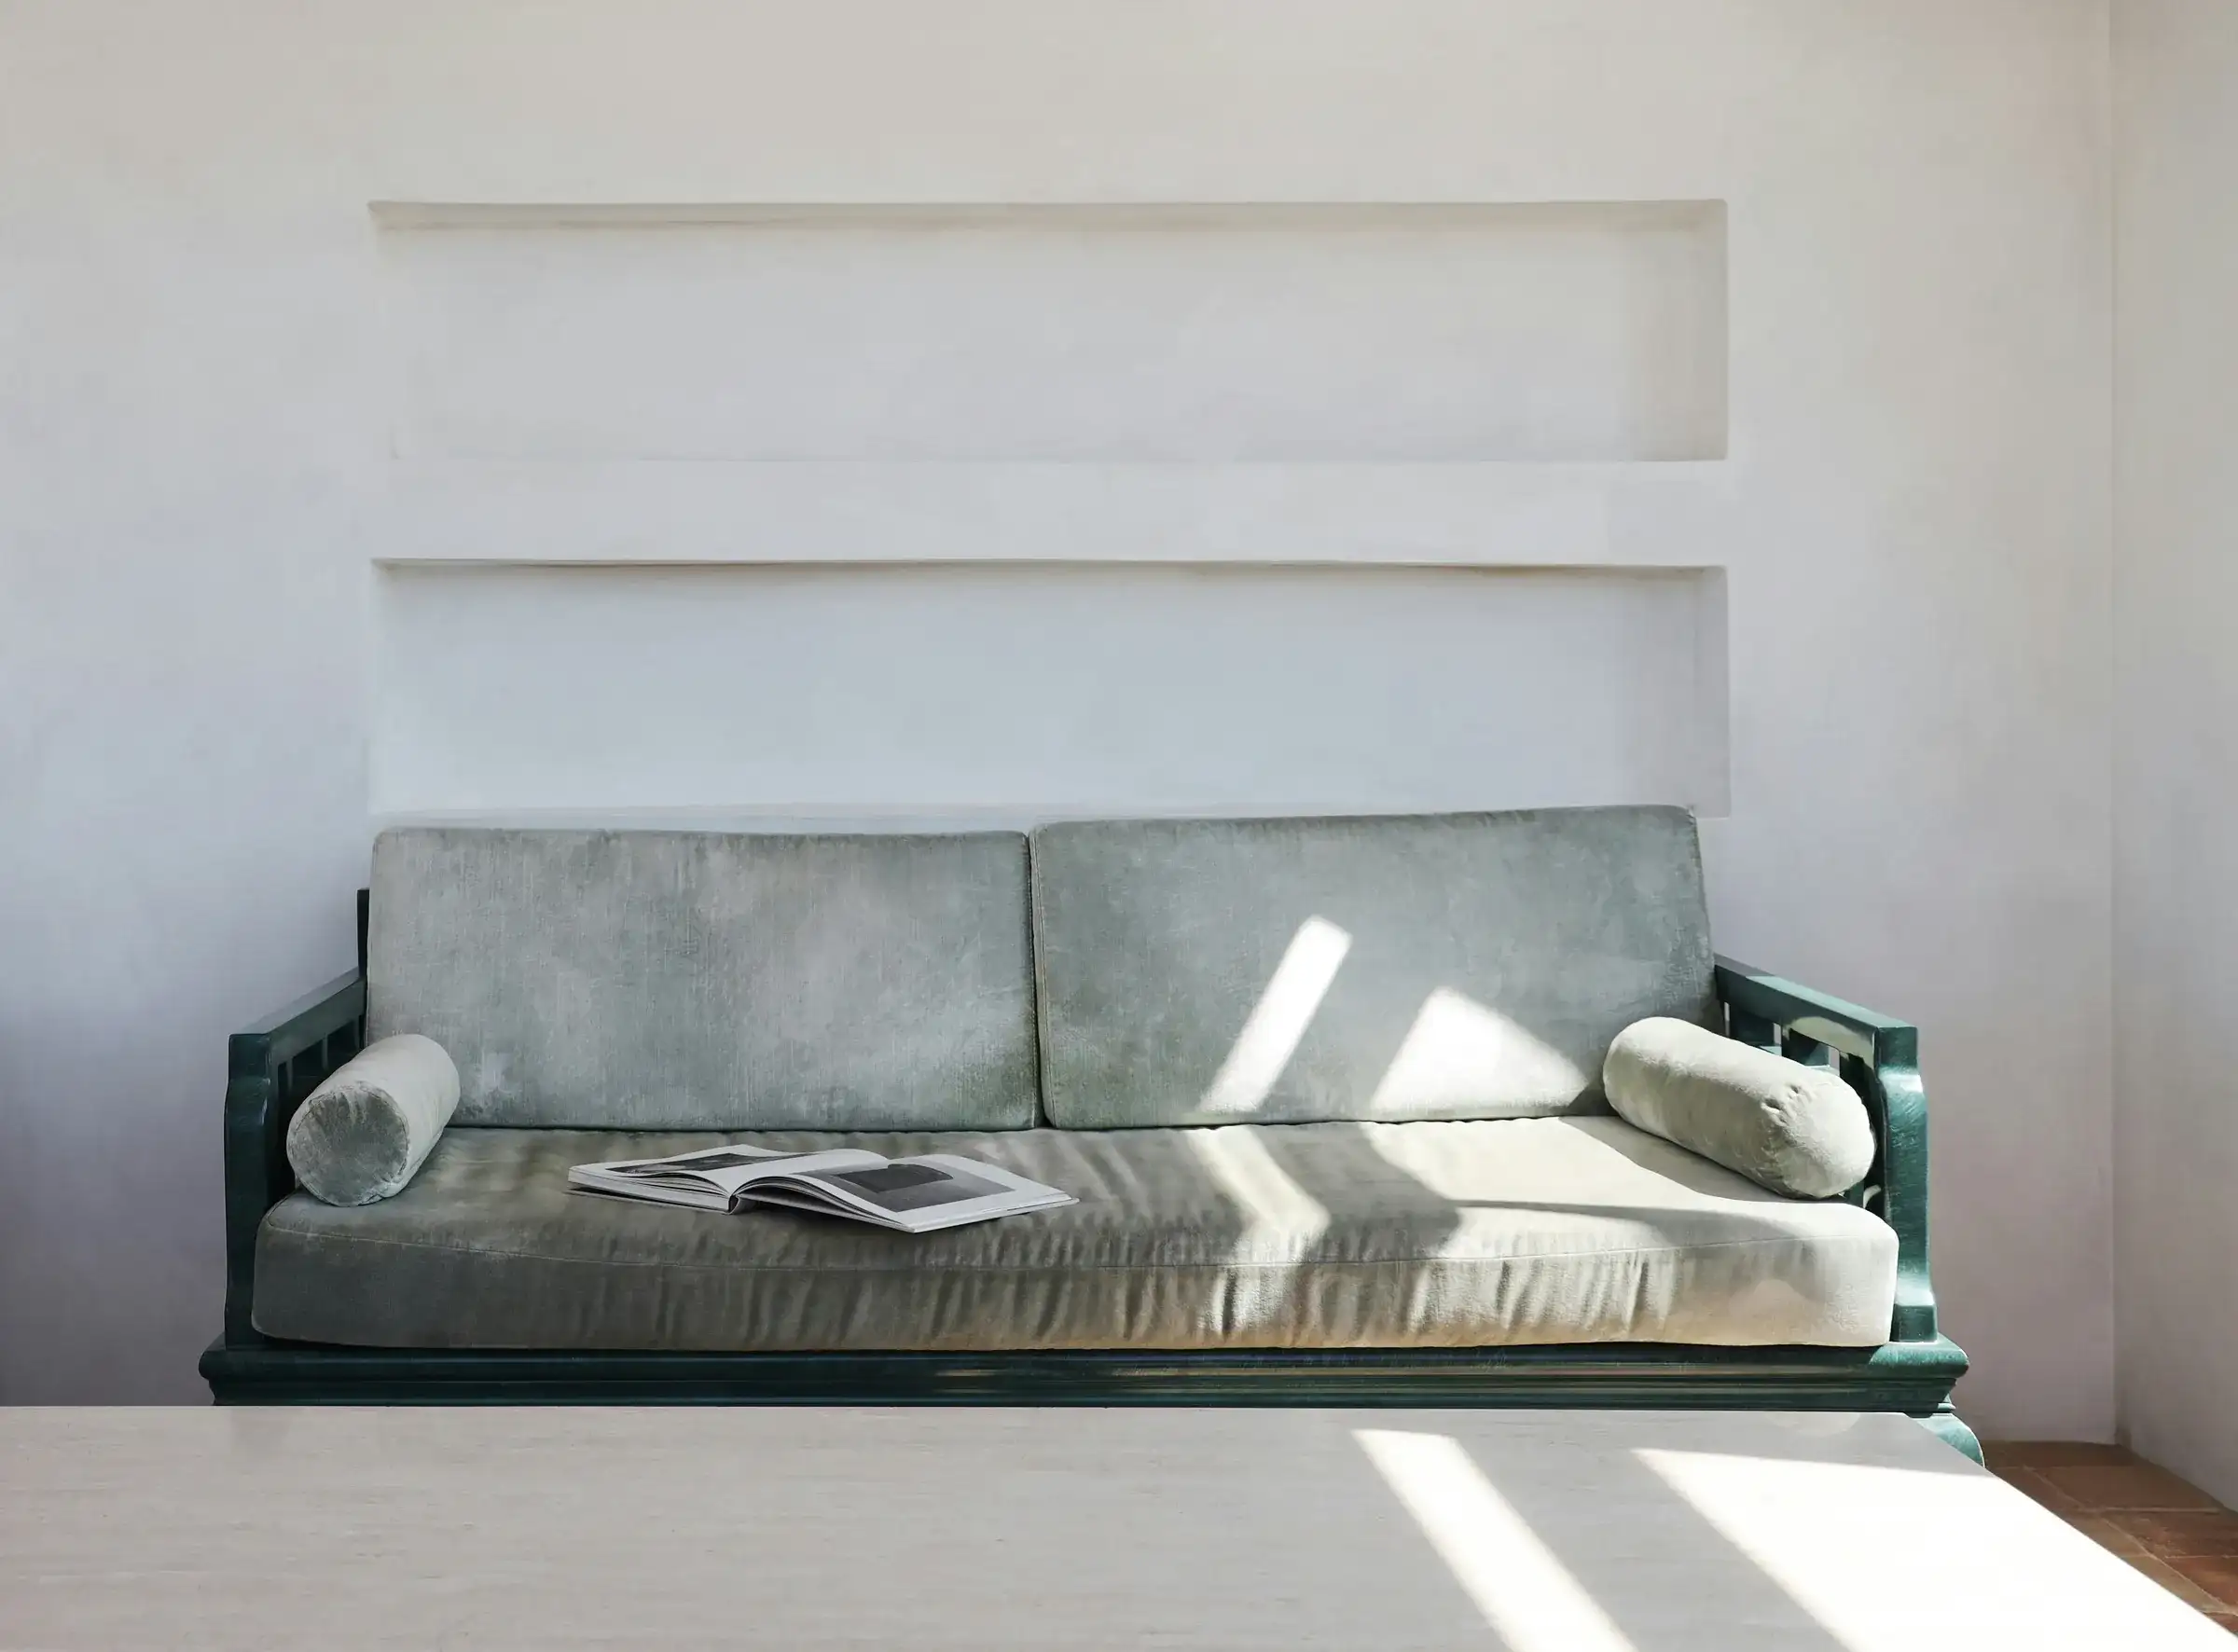
03.1 The living room.
Existing: two niches
Proposed: a sofa built between them
Photo: mk. s · Unsplash
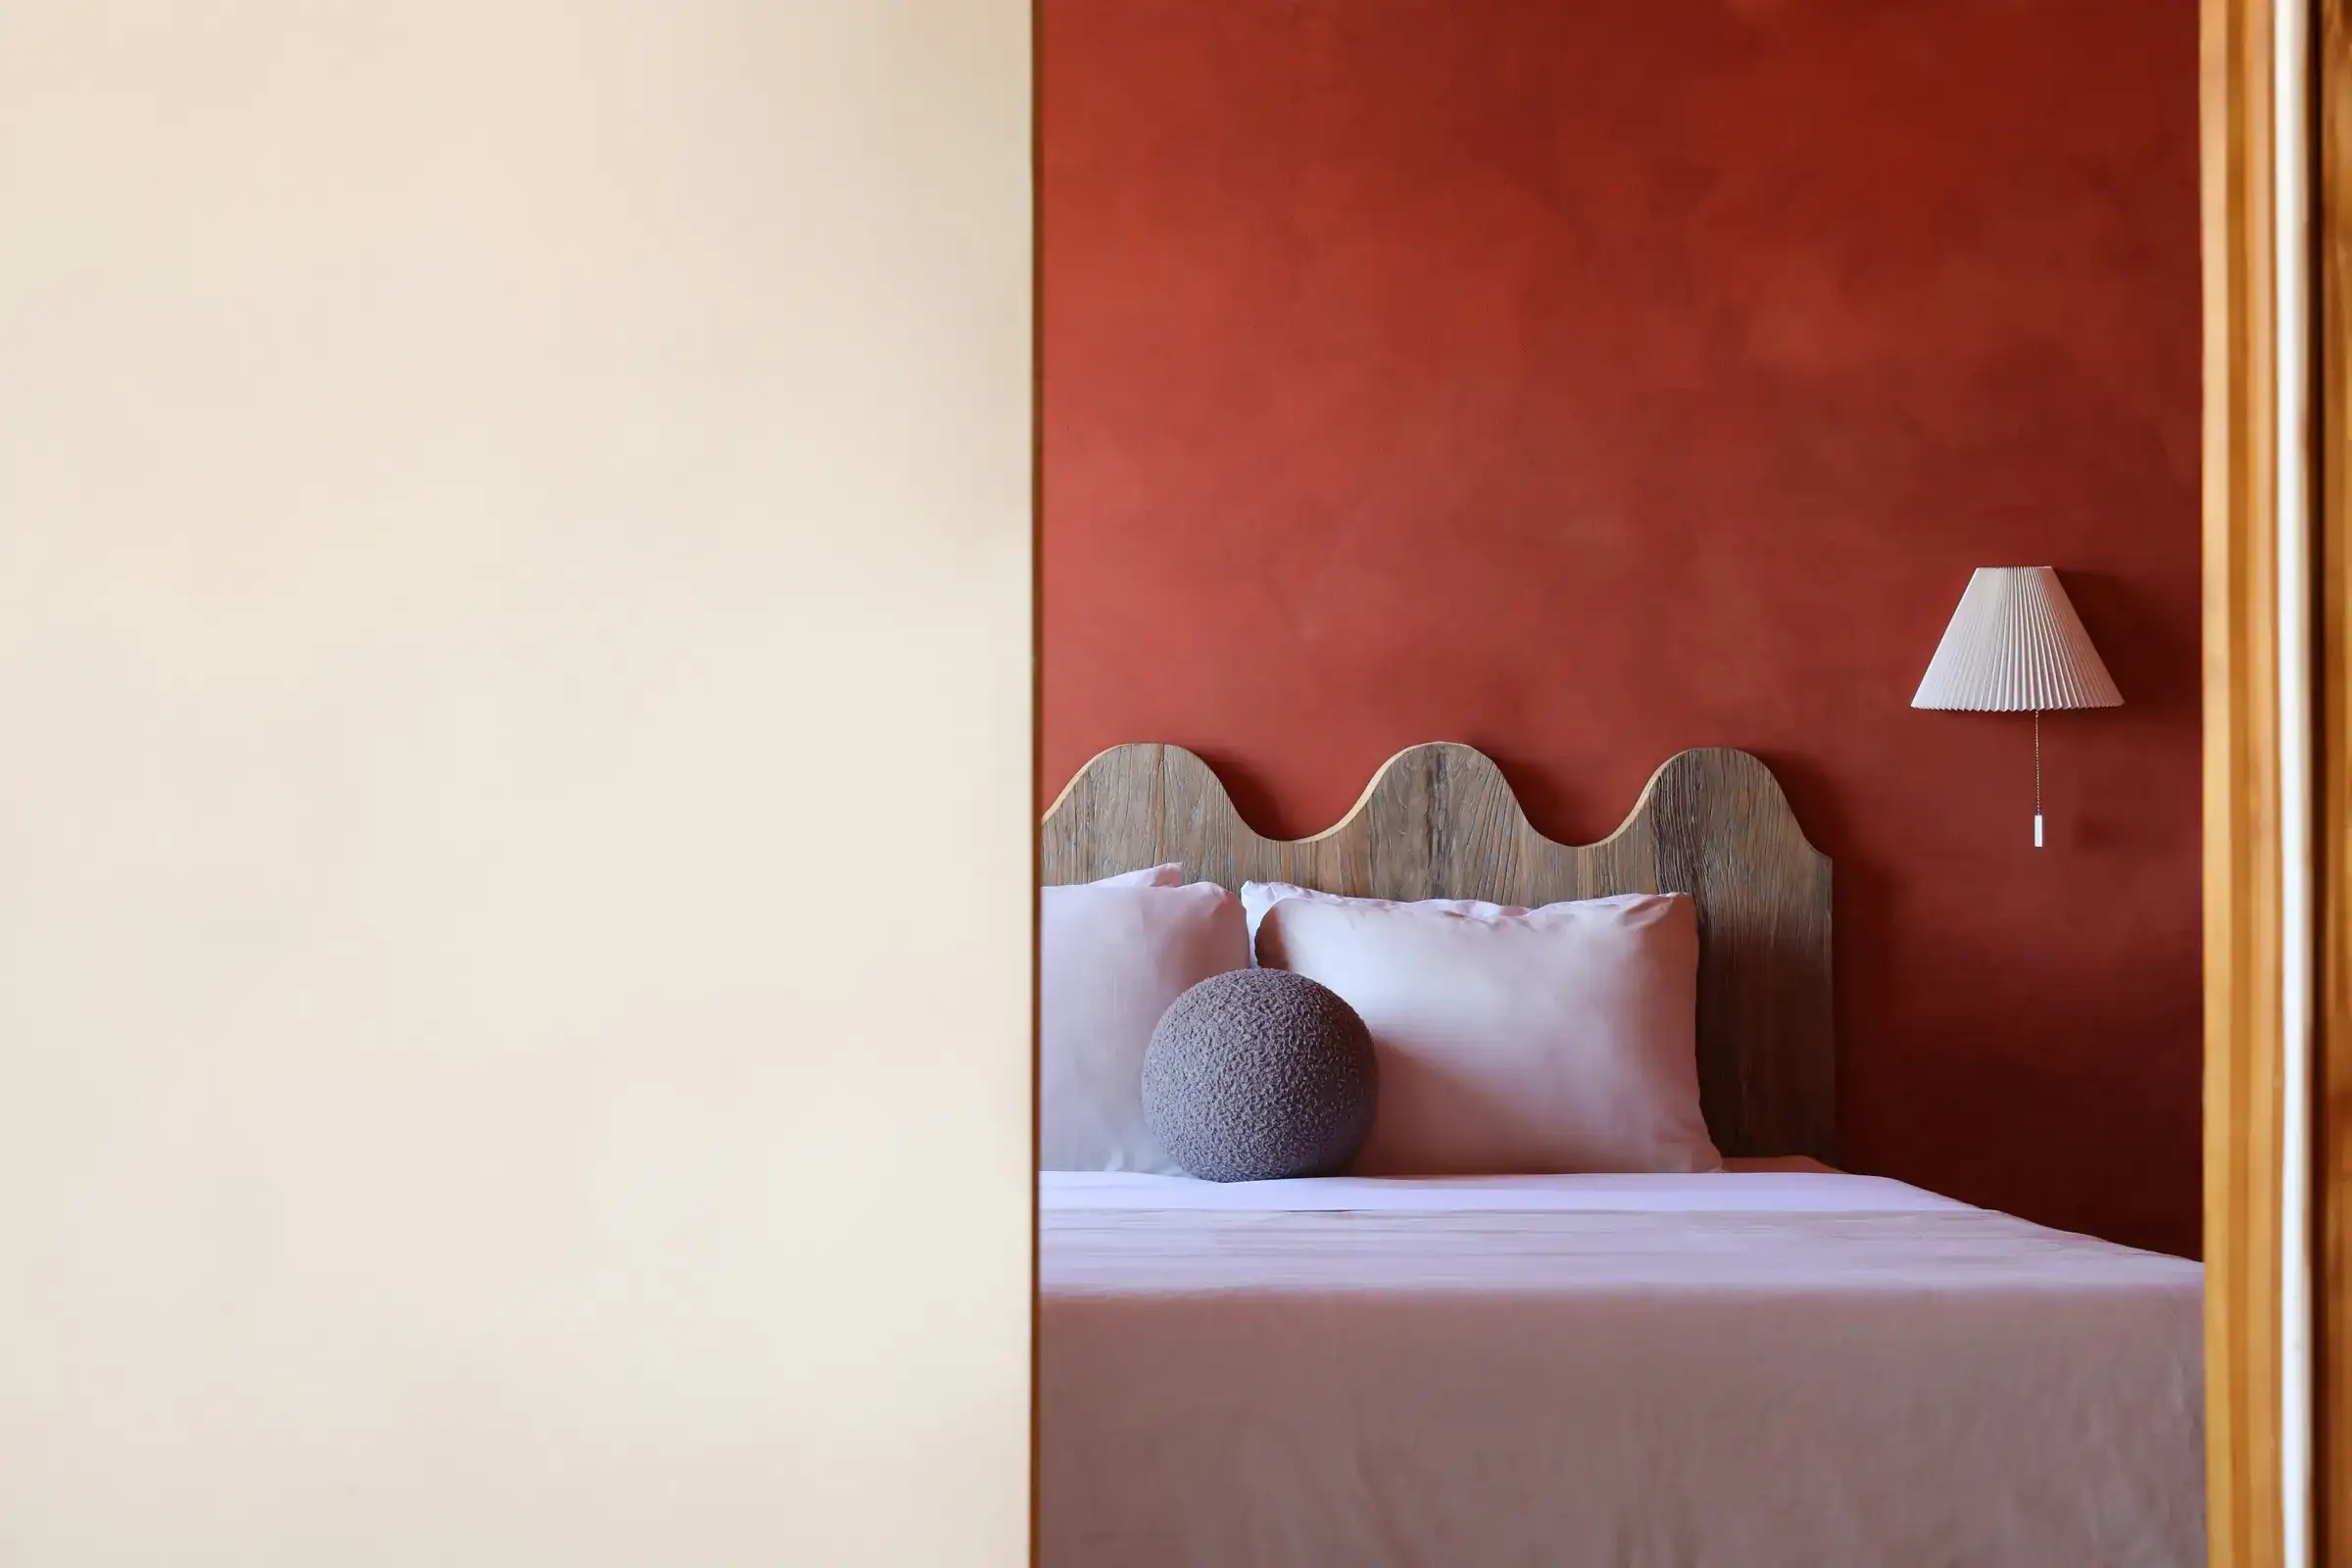
03.2 The bedroom.
Existing: the wall
Proposed: red earth in lime
Photo: mk. s · Unsplash
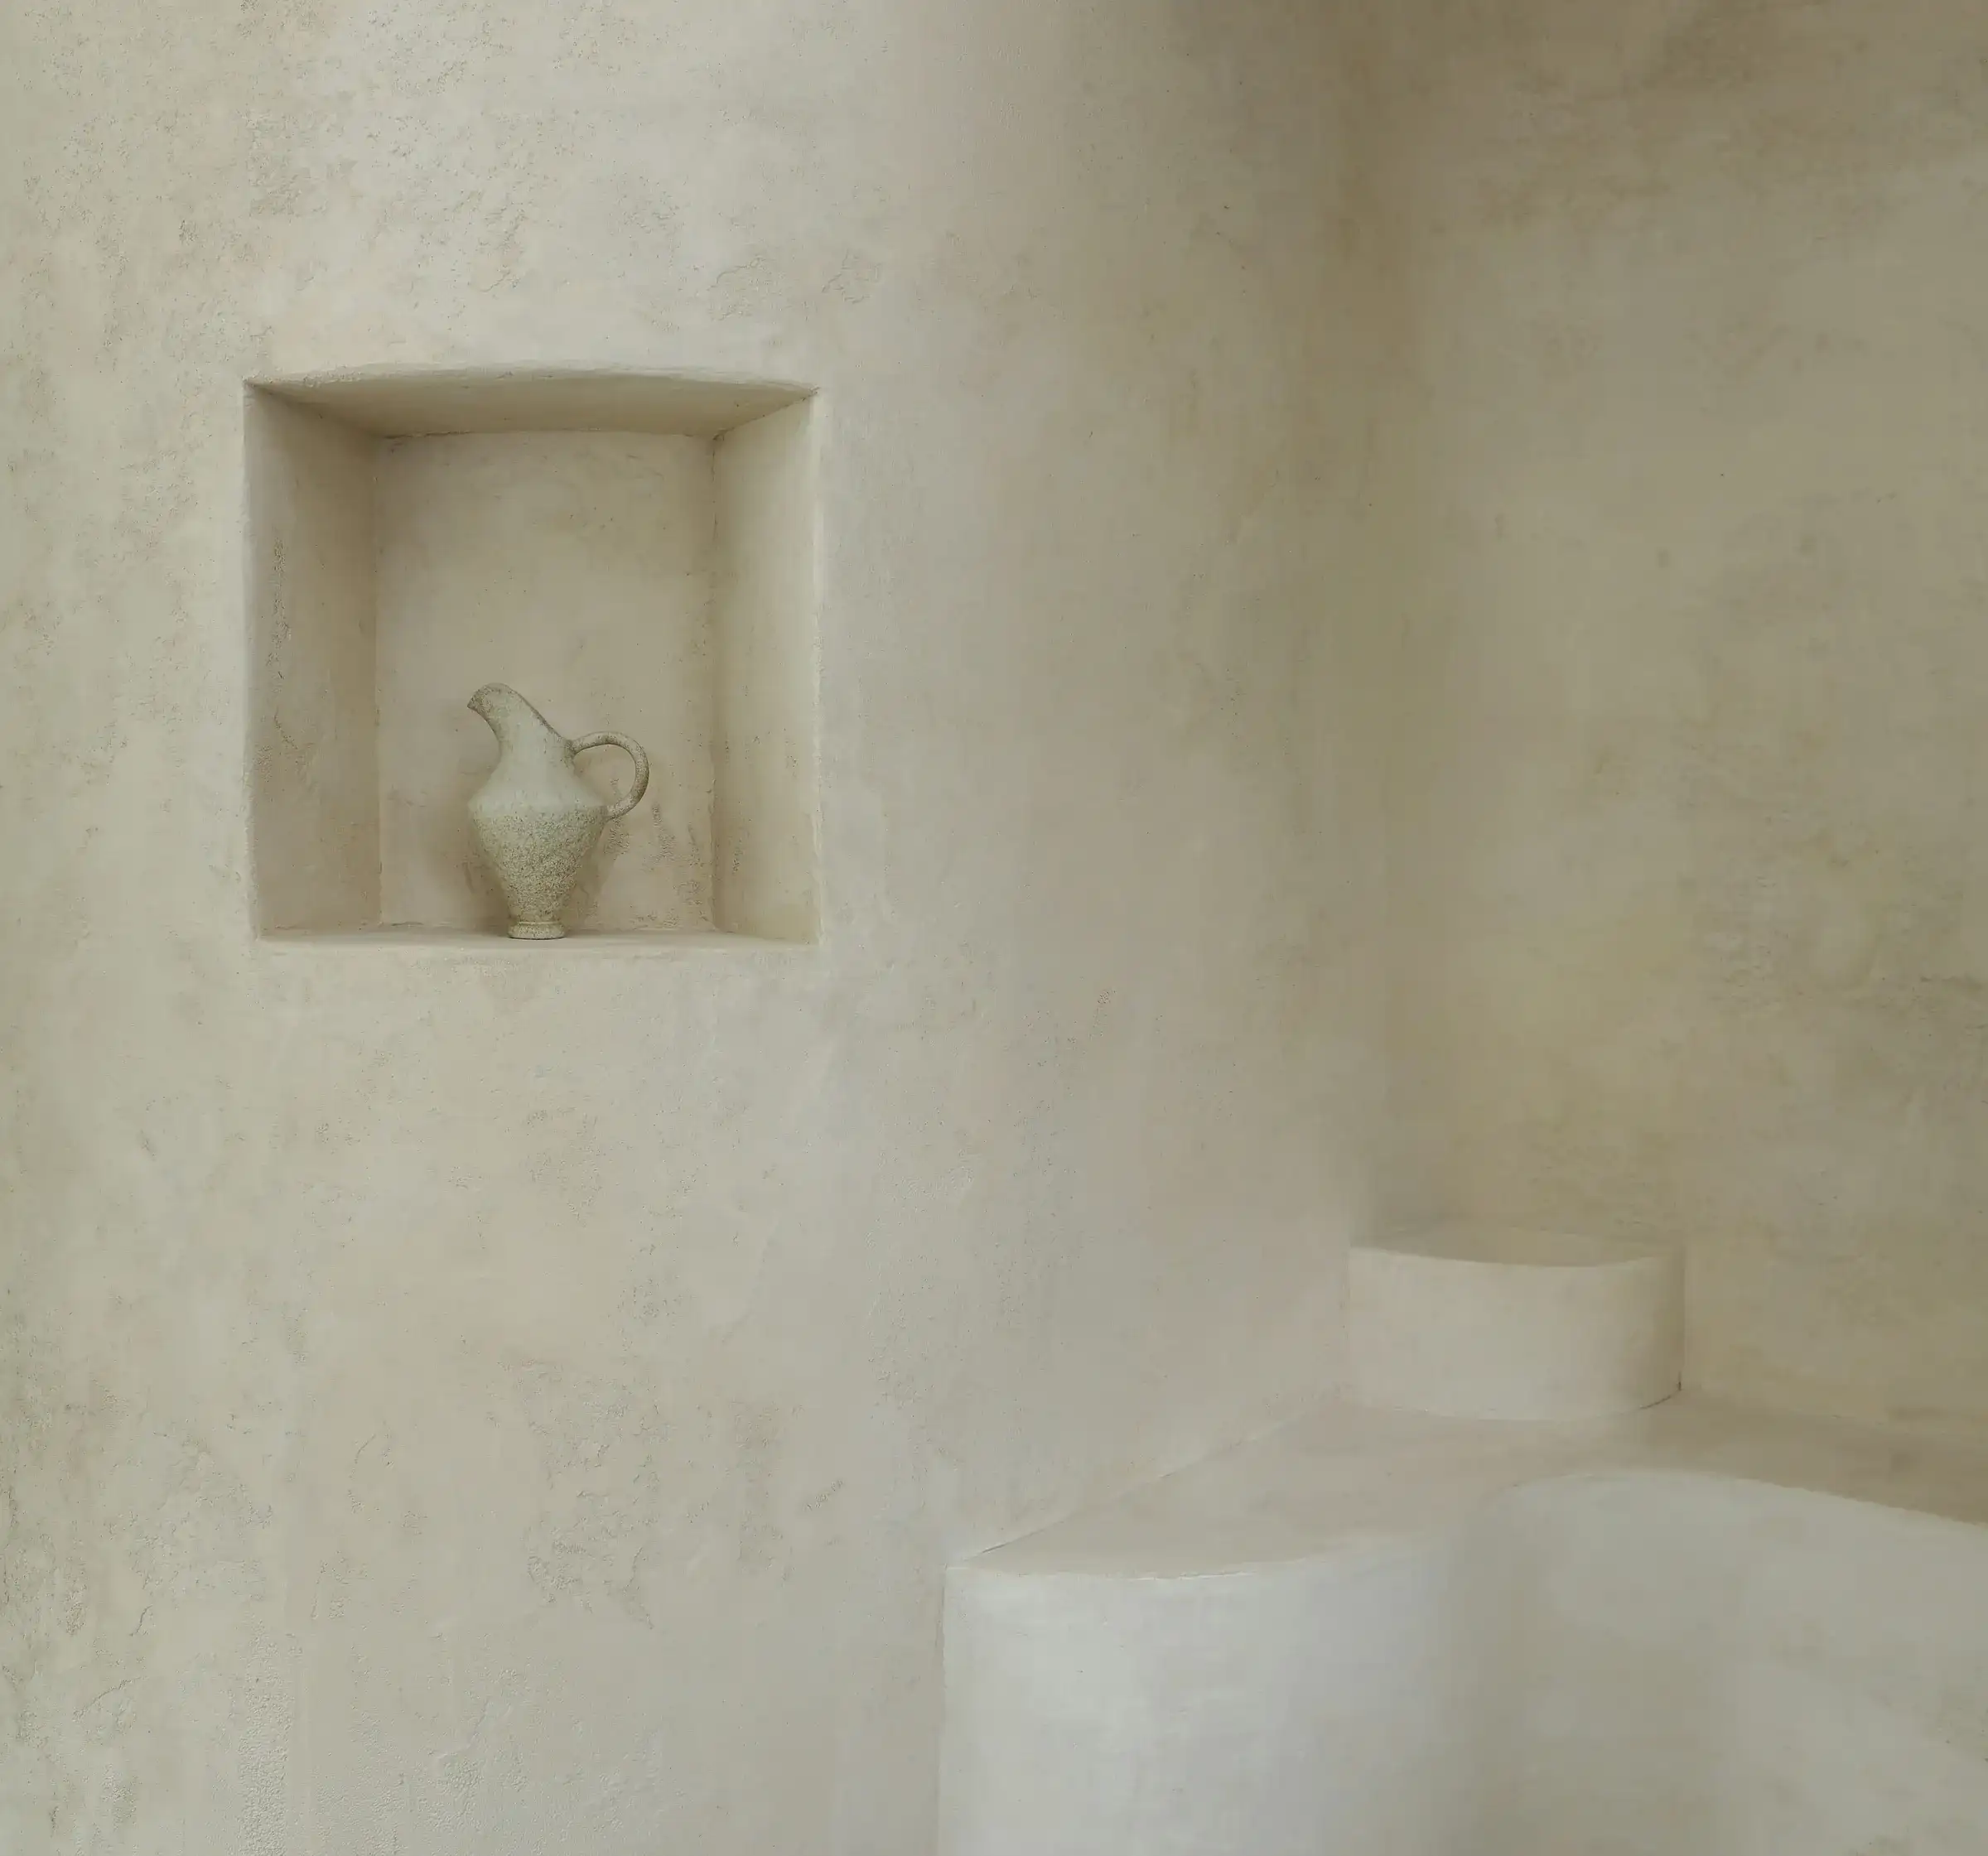
03.3 A niche reopened after forty years behind plasterboard.
Photo: mk. s · Unsplash
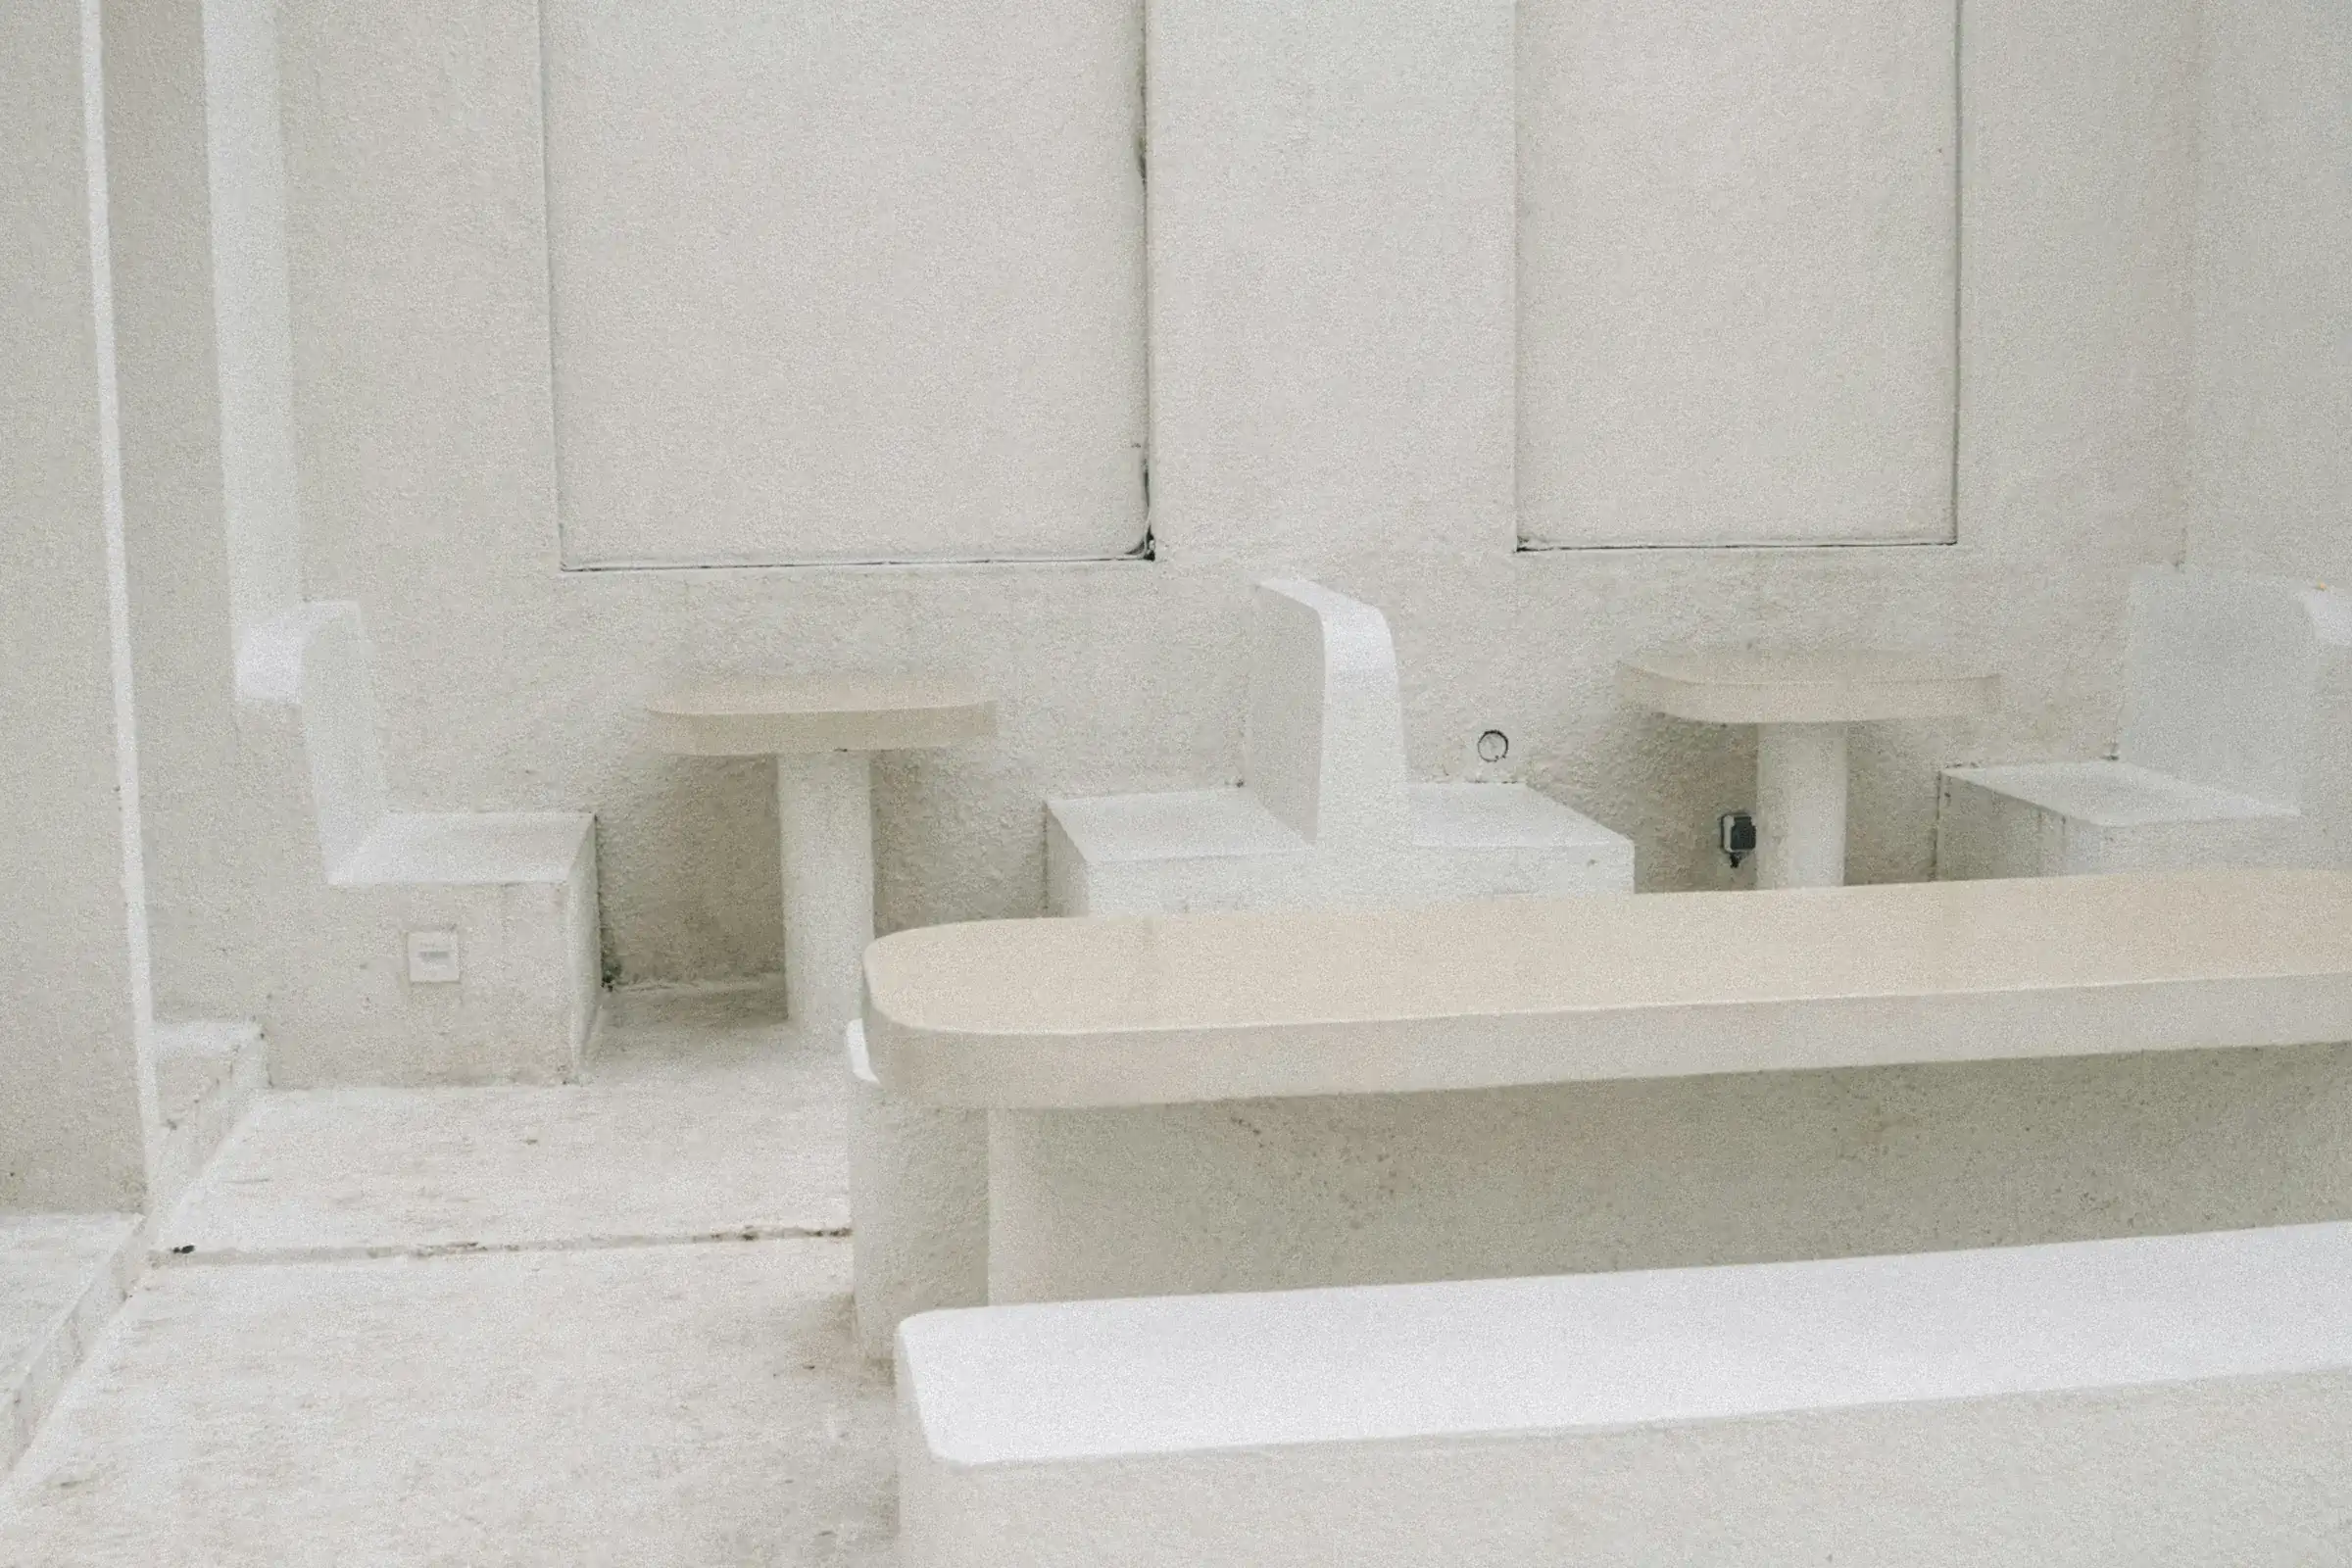
04.1 The room.
Existing: the walls and arches
Proposed: benches built along them
Photo: Asep Rendi · Unsplash
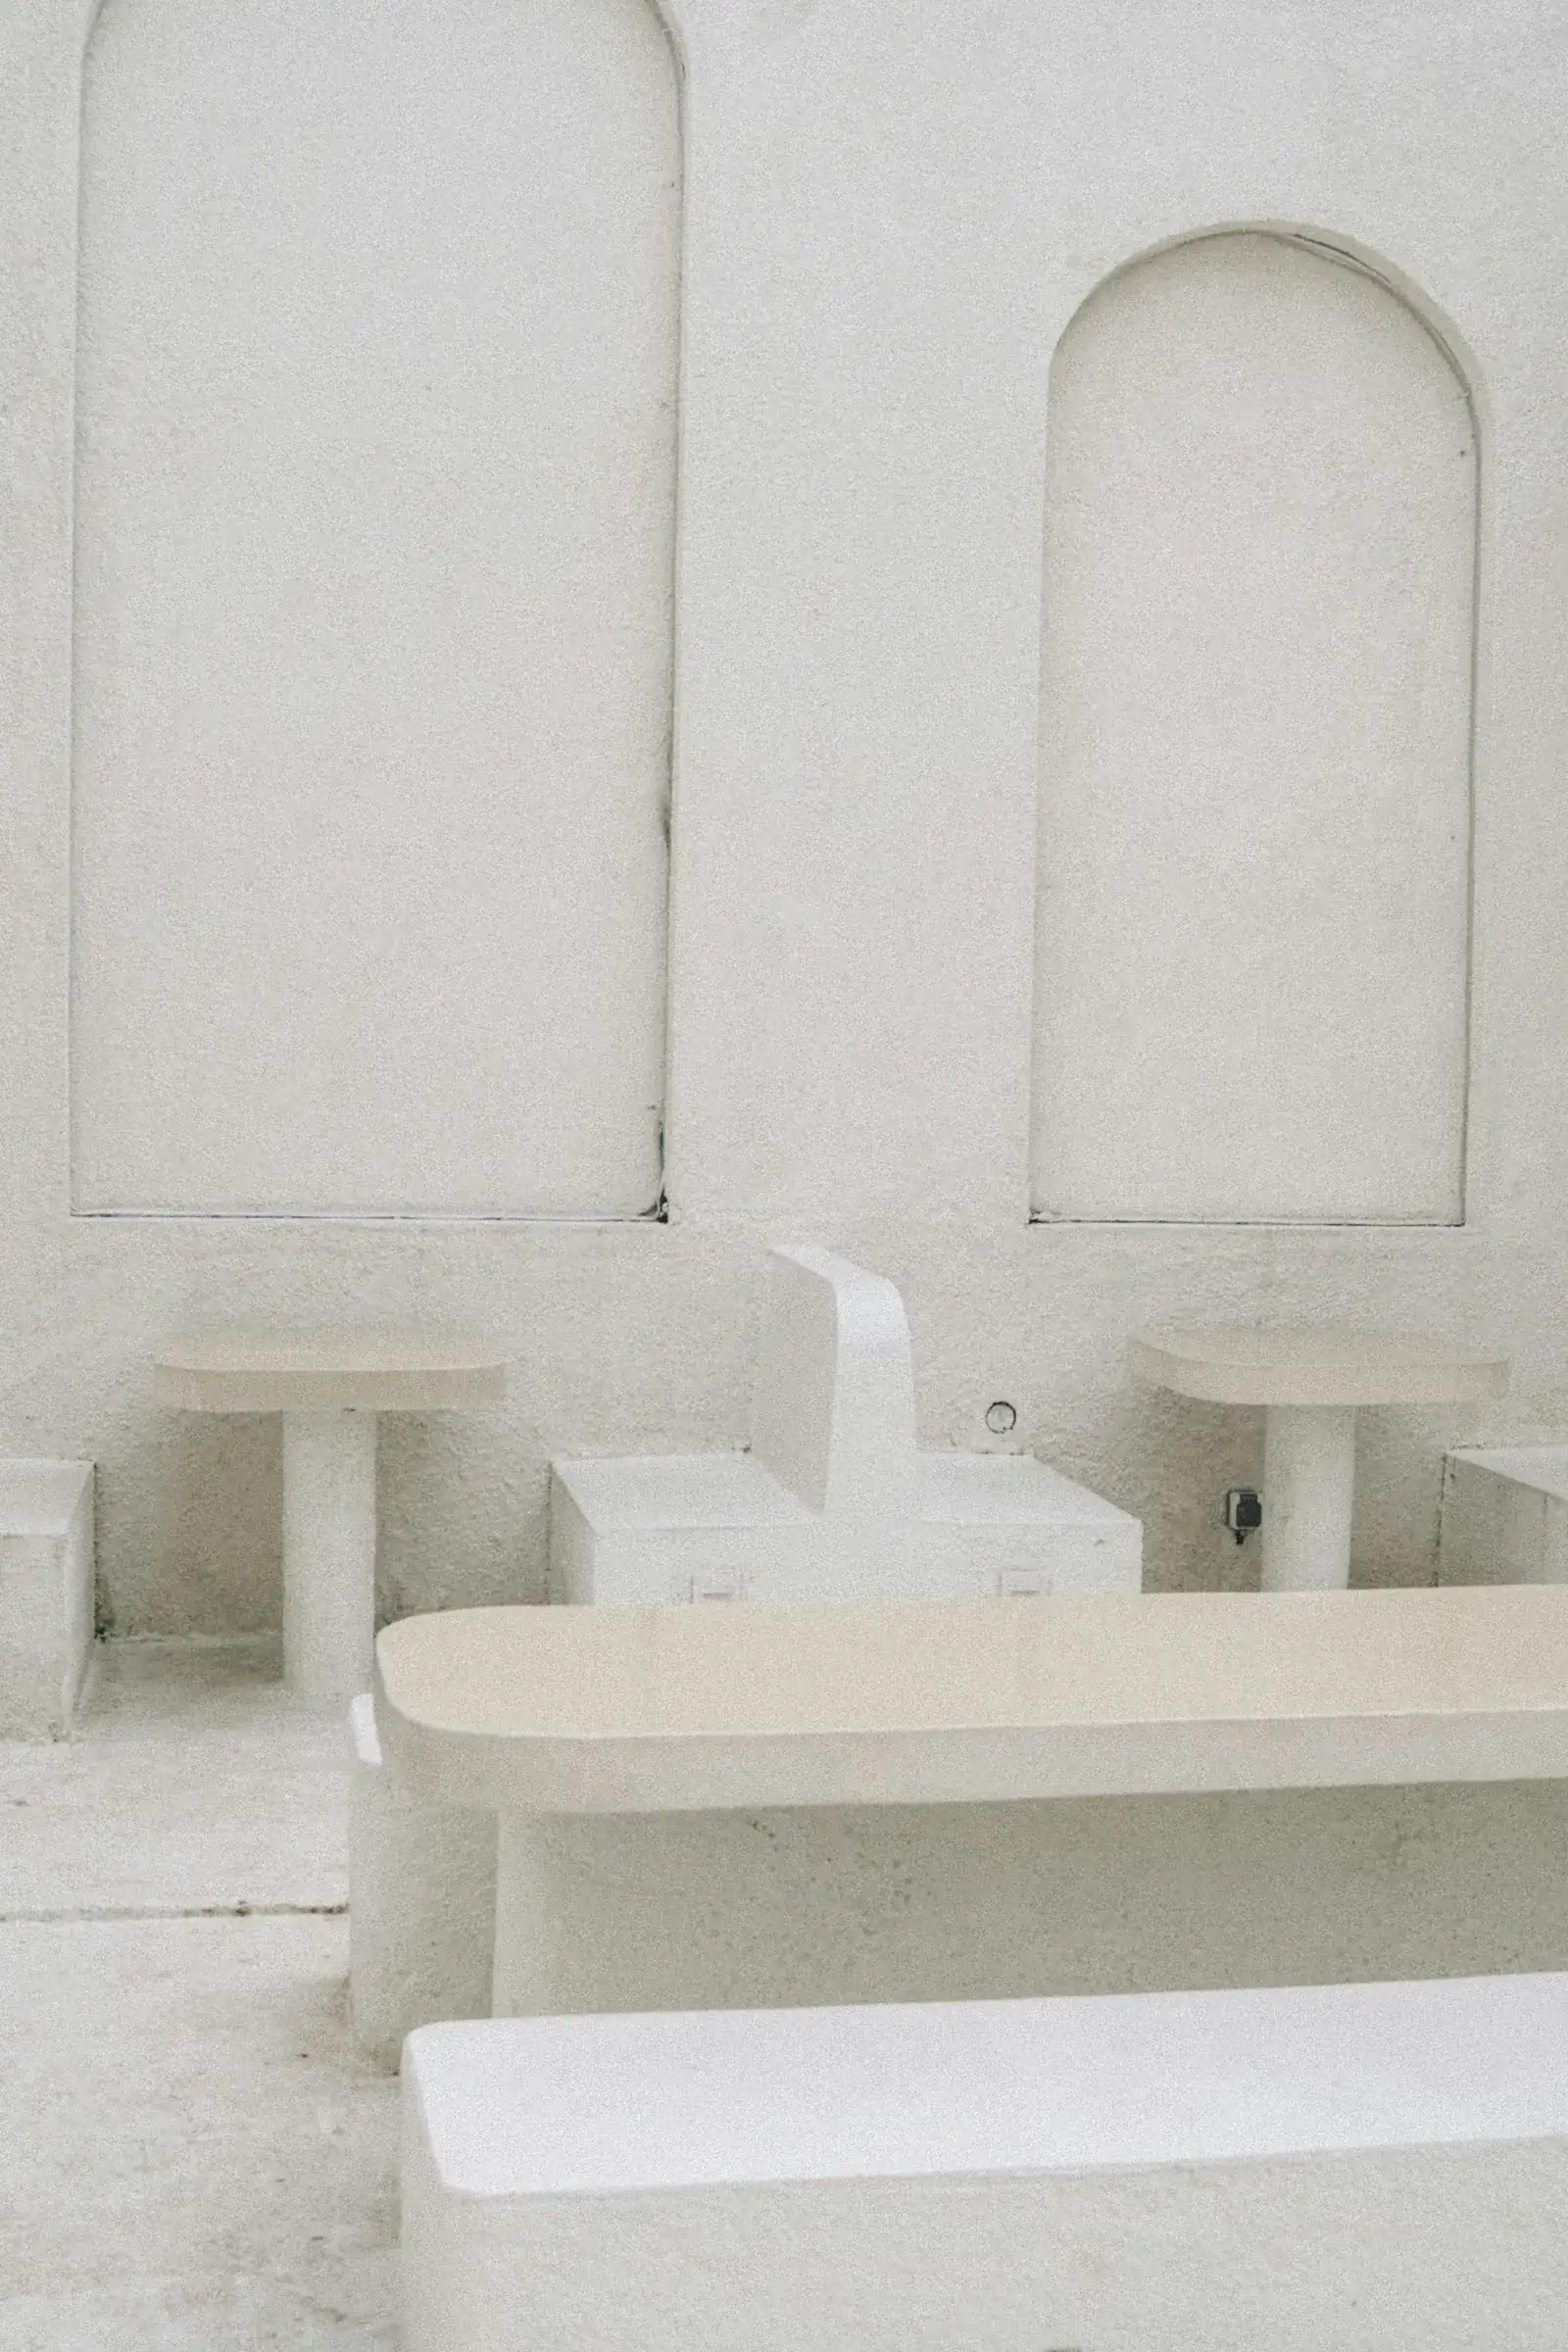
04.2 An arch opened into a niche.
Photo: Asep Rendi · Unsplash
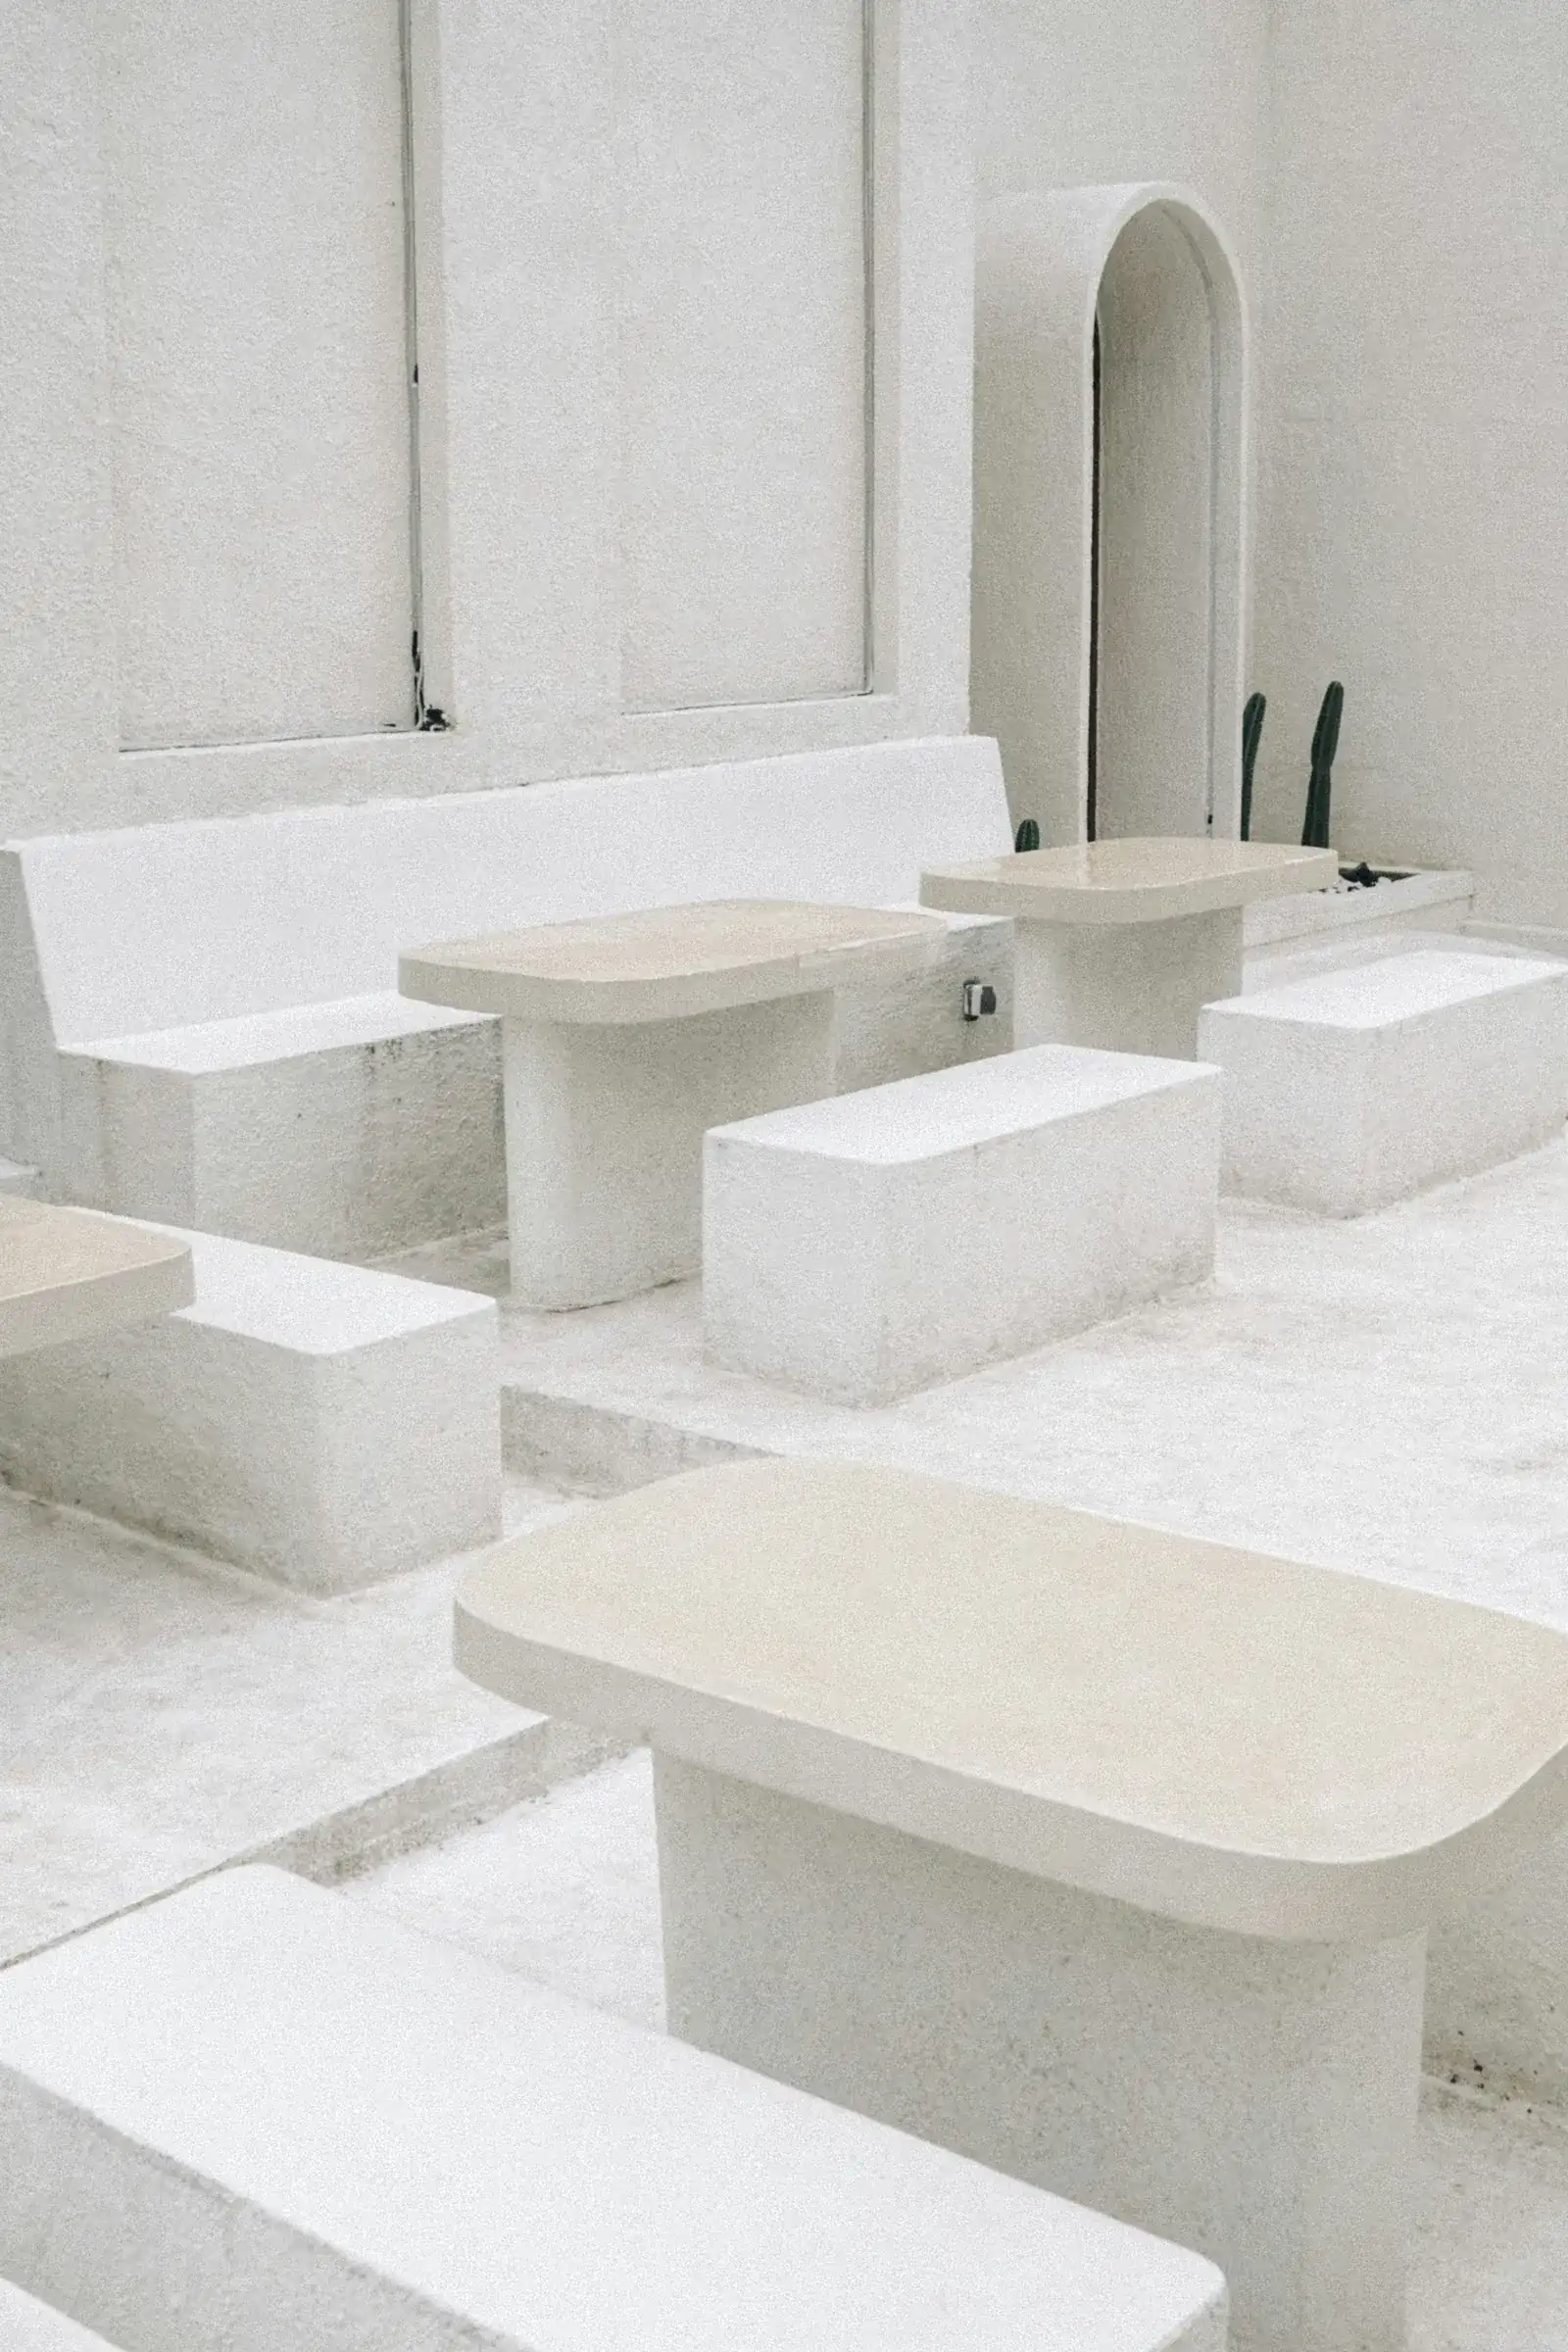
04.3 A bench and a table of the same plaster, with no visible joint.
Photo: Asep Rendi · Unsplash
Selected, and in progress.
Four finished projects, and four on the table now: one in survey, one in drawings, one at the permit and one on site. We take on two or three new projects a year.